Project Overview
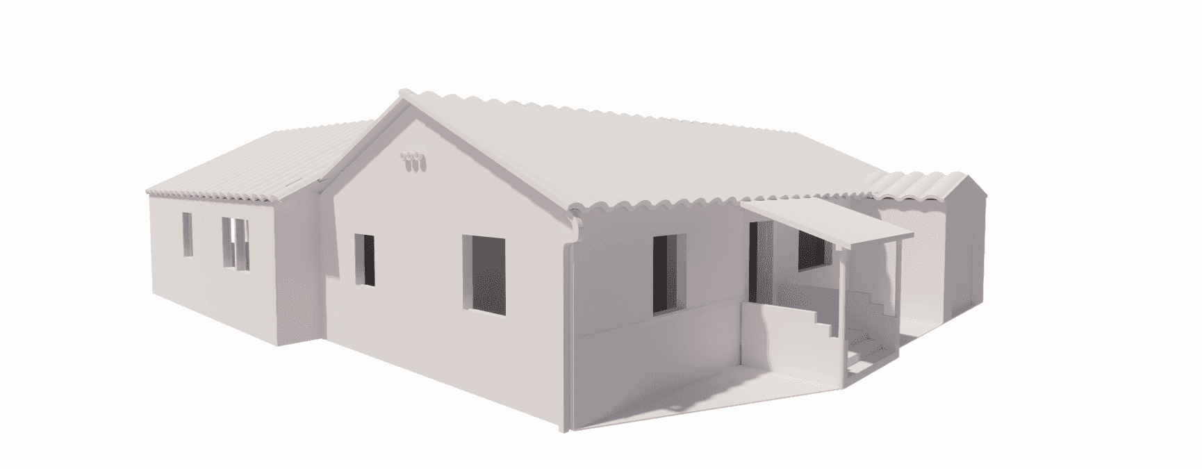
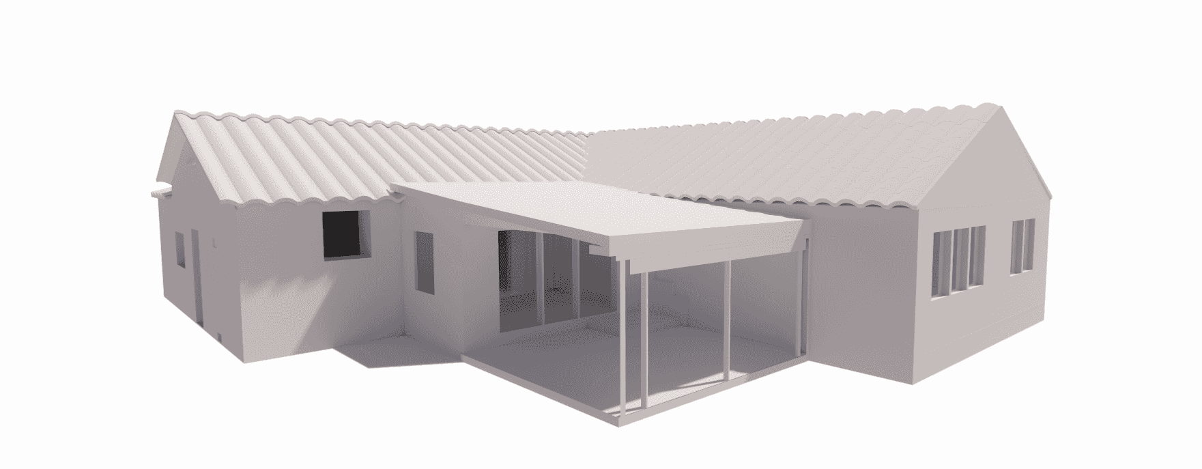
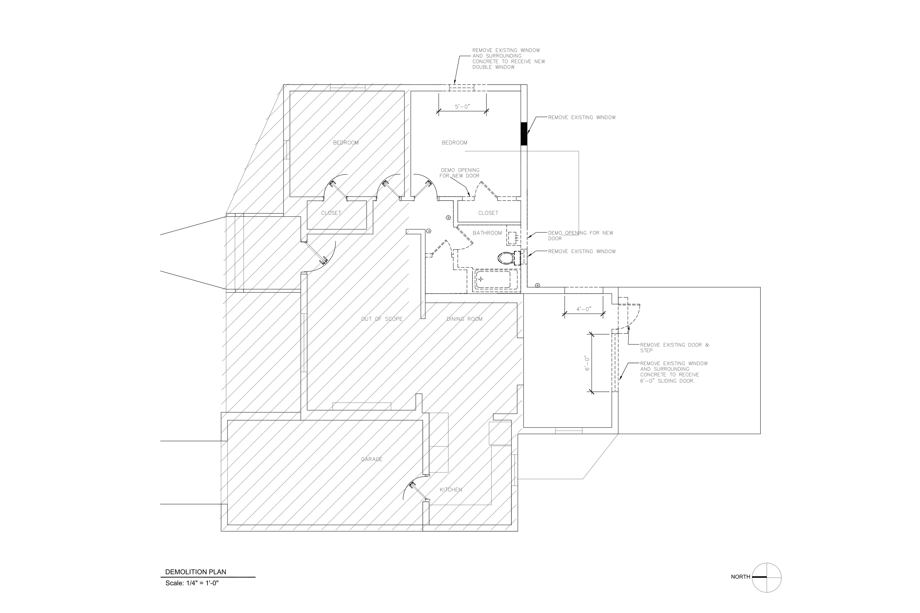
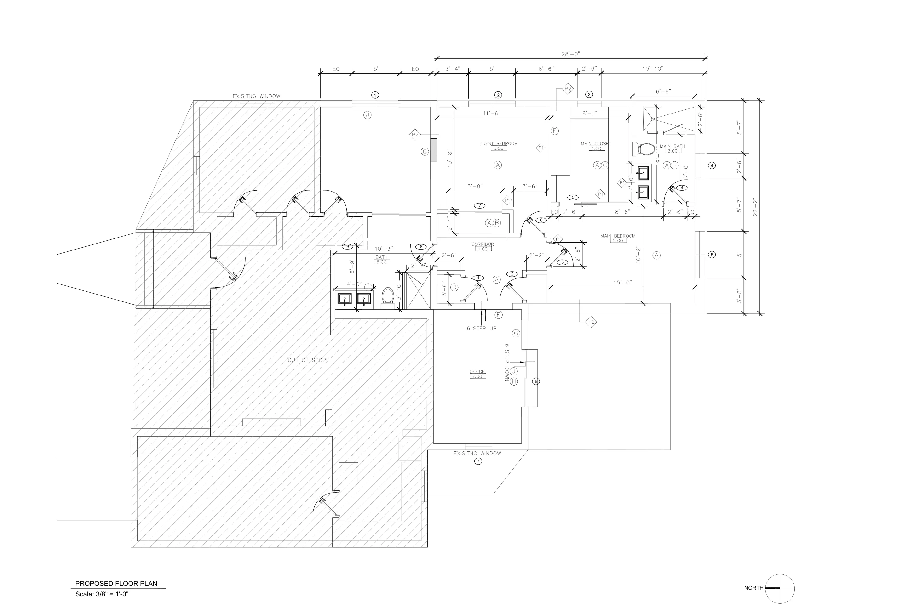
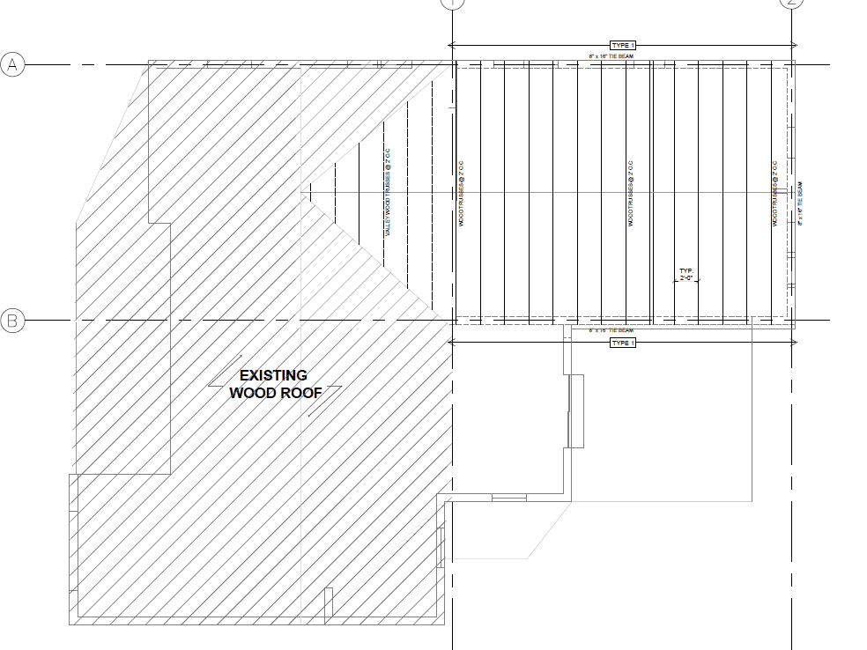
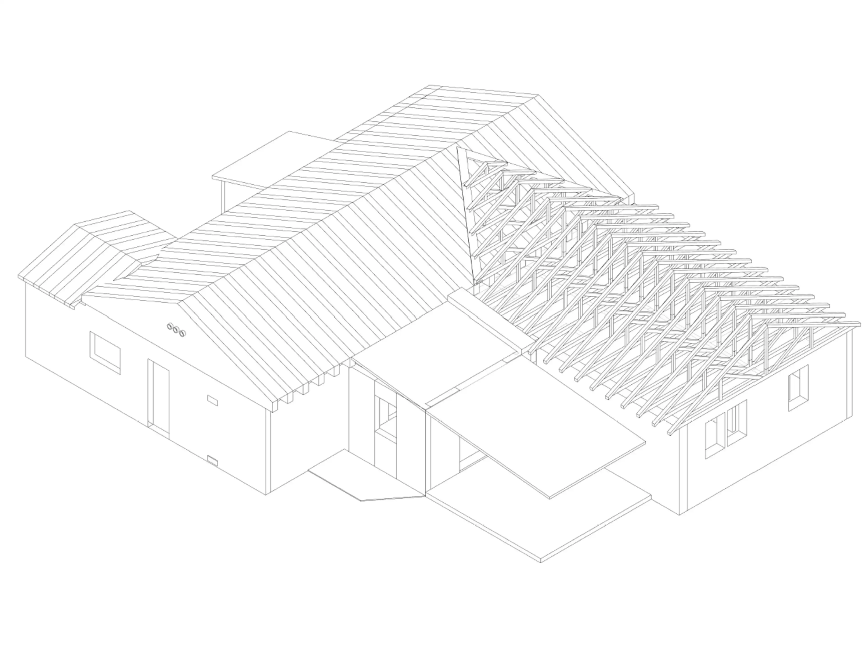
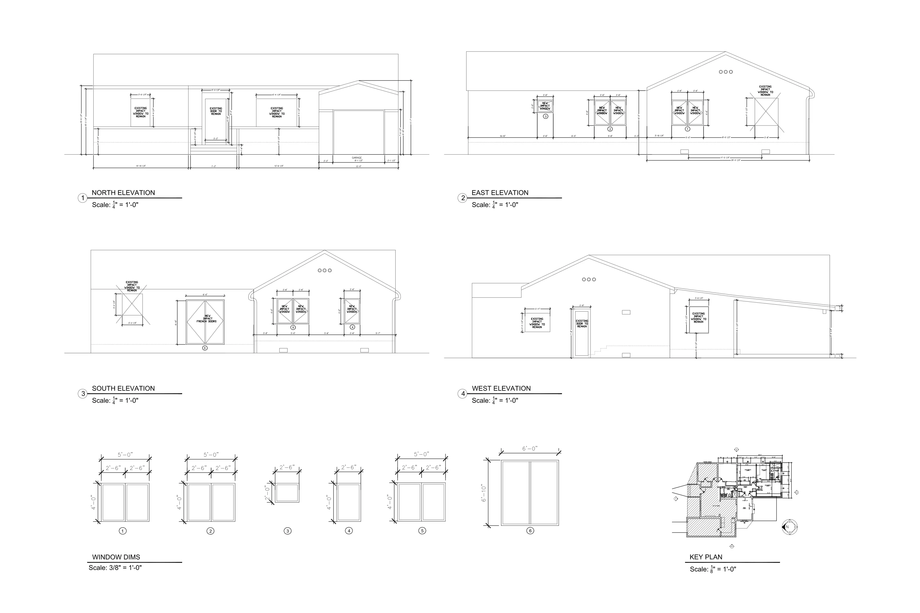
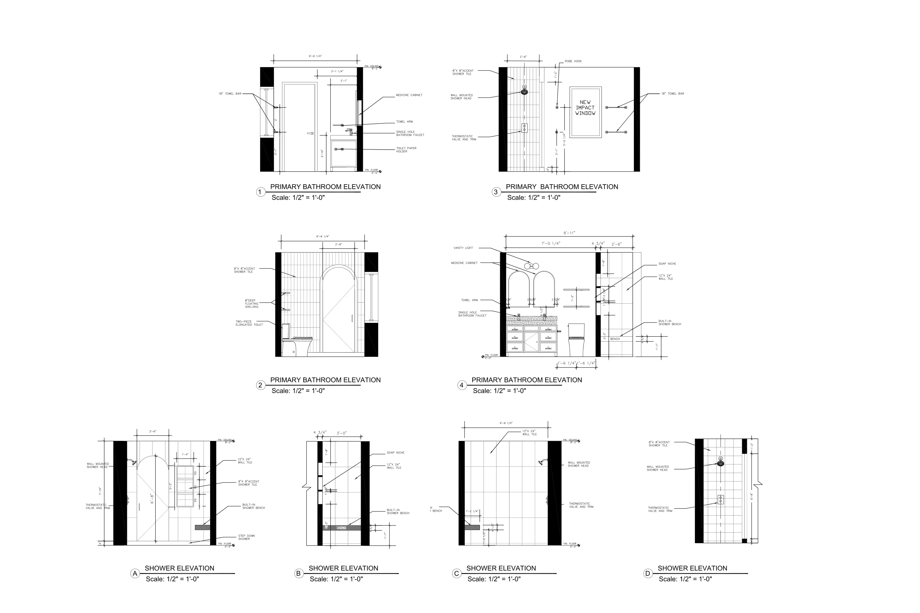
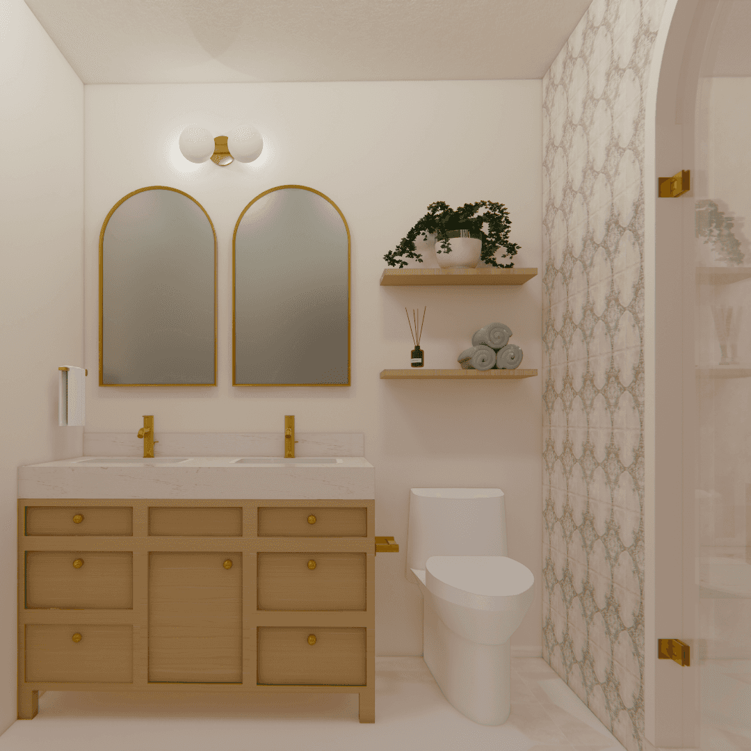
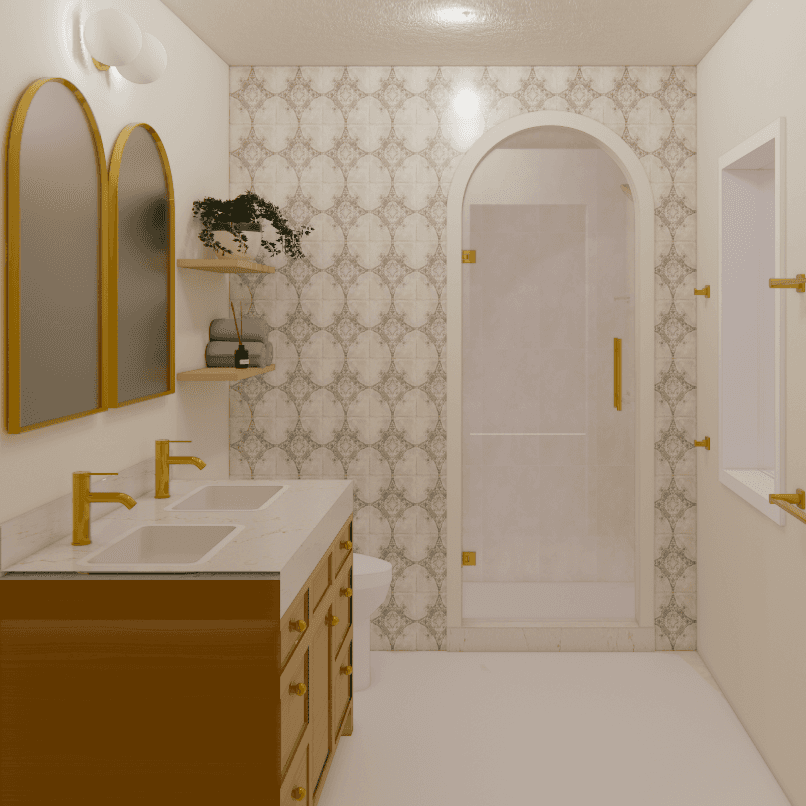
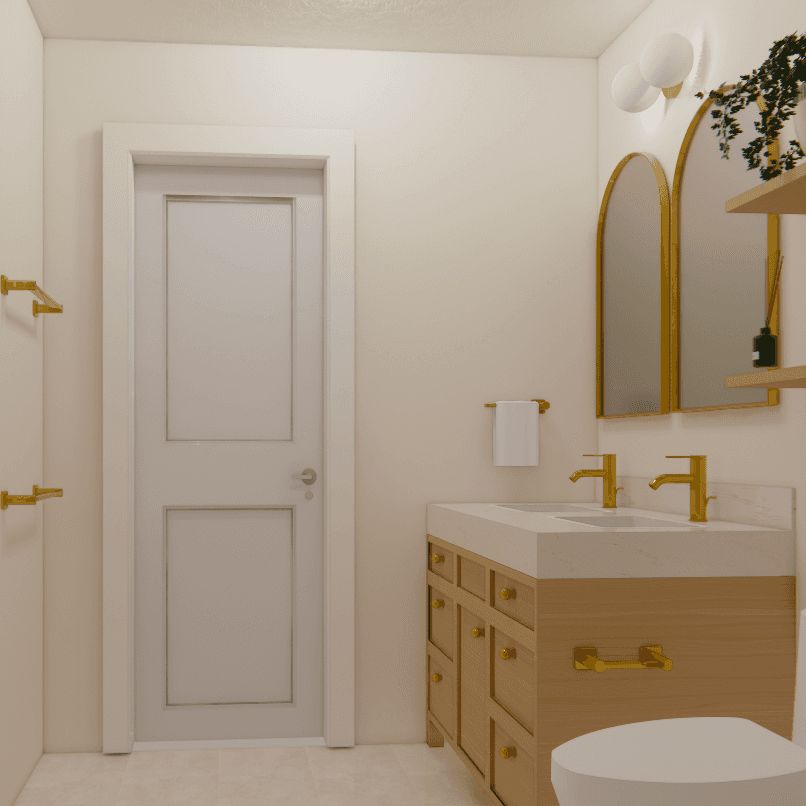
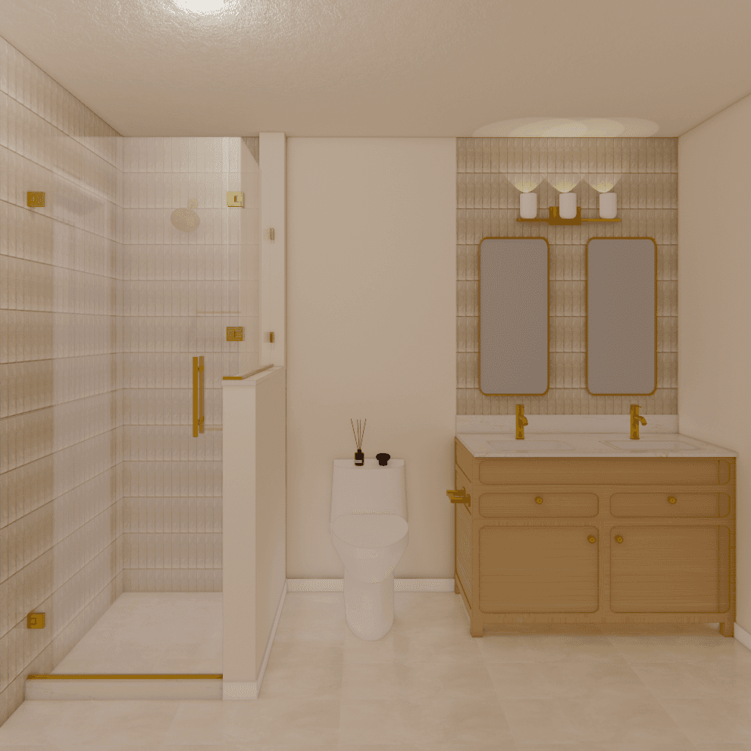
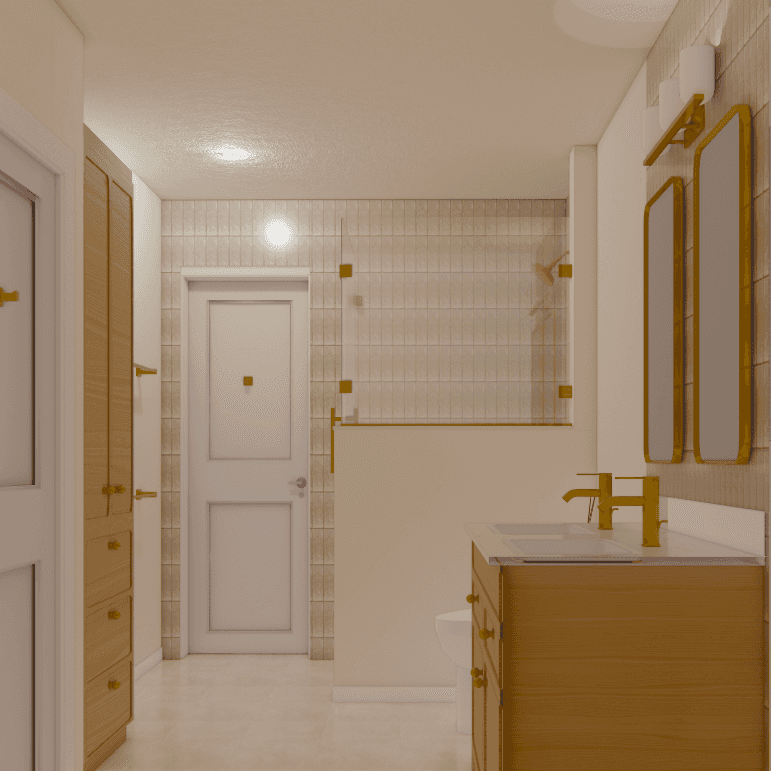
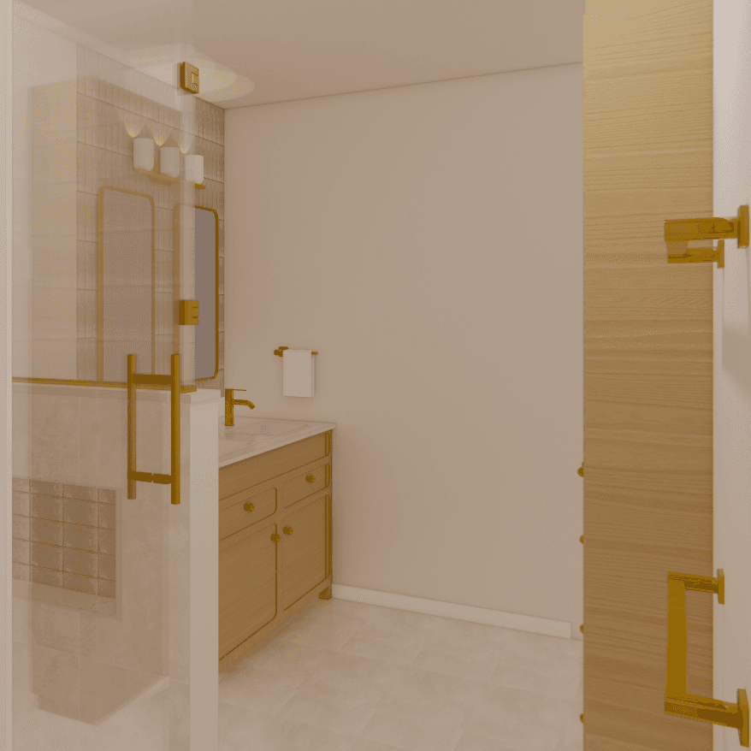
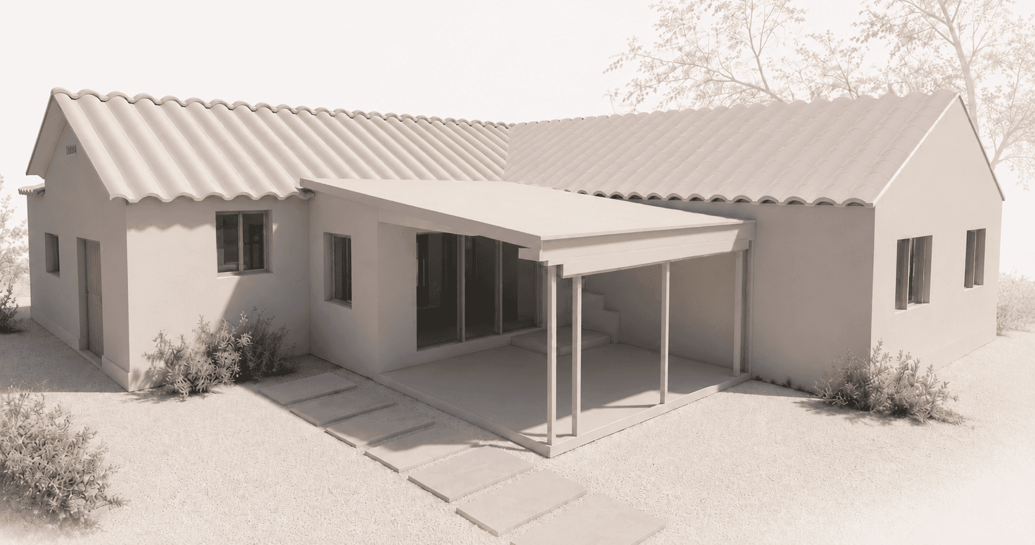
Developed as part of S5DA's residential design team, This residential addition and renovation project was developed to accommodate the evolving needs of a growing family while enhancing the functionality of the existing home. The scope included the demolition and reconfiguration of select interior spaces, as well as the addition of new living areas. A key component of the design was the integration of a shared Jack-and-Jill bathroom, creating a seamless connection between the existing bedrooms and the newly added spaces. The addition includes a new primary suite with a walk-in closet and private bathroom, along with an additional bedroom, expanding both the comfort and capacity of the residence
Design Strategy
The design strategy focused on creating a cohesive and connected living environment that supports both privacy and family interaction. By carefully reconfiguring the existing layout and strategically placing shared spaces, the addition integrates naturally with the original home rather than functioning as a separate extension. The organization of rooms was guided by the client's desire for a home that feels welcoming, functional, and adaptable to the family's lifestyle.
Specifications
Area of site | 618 ft2 |
Firm | Studio 5 Design Associates |
Date | 2025-2026 |
Status of the project | Under construction |