Project Overview
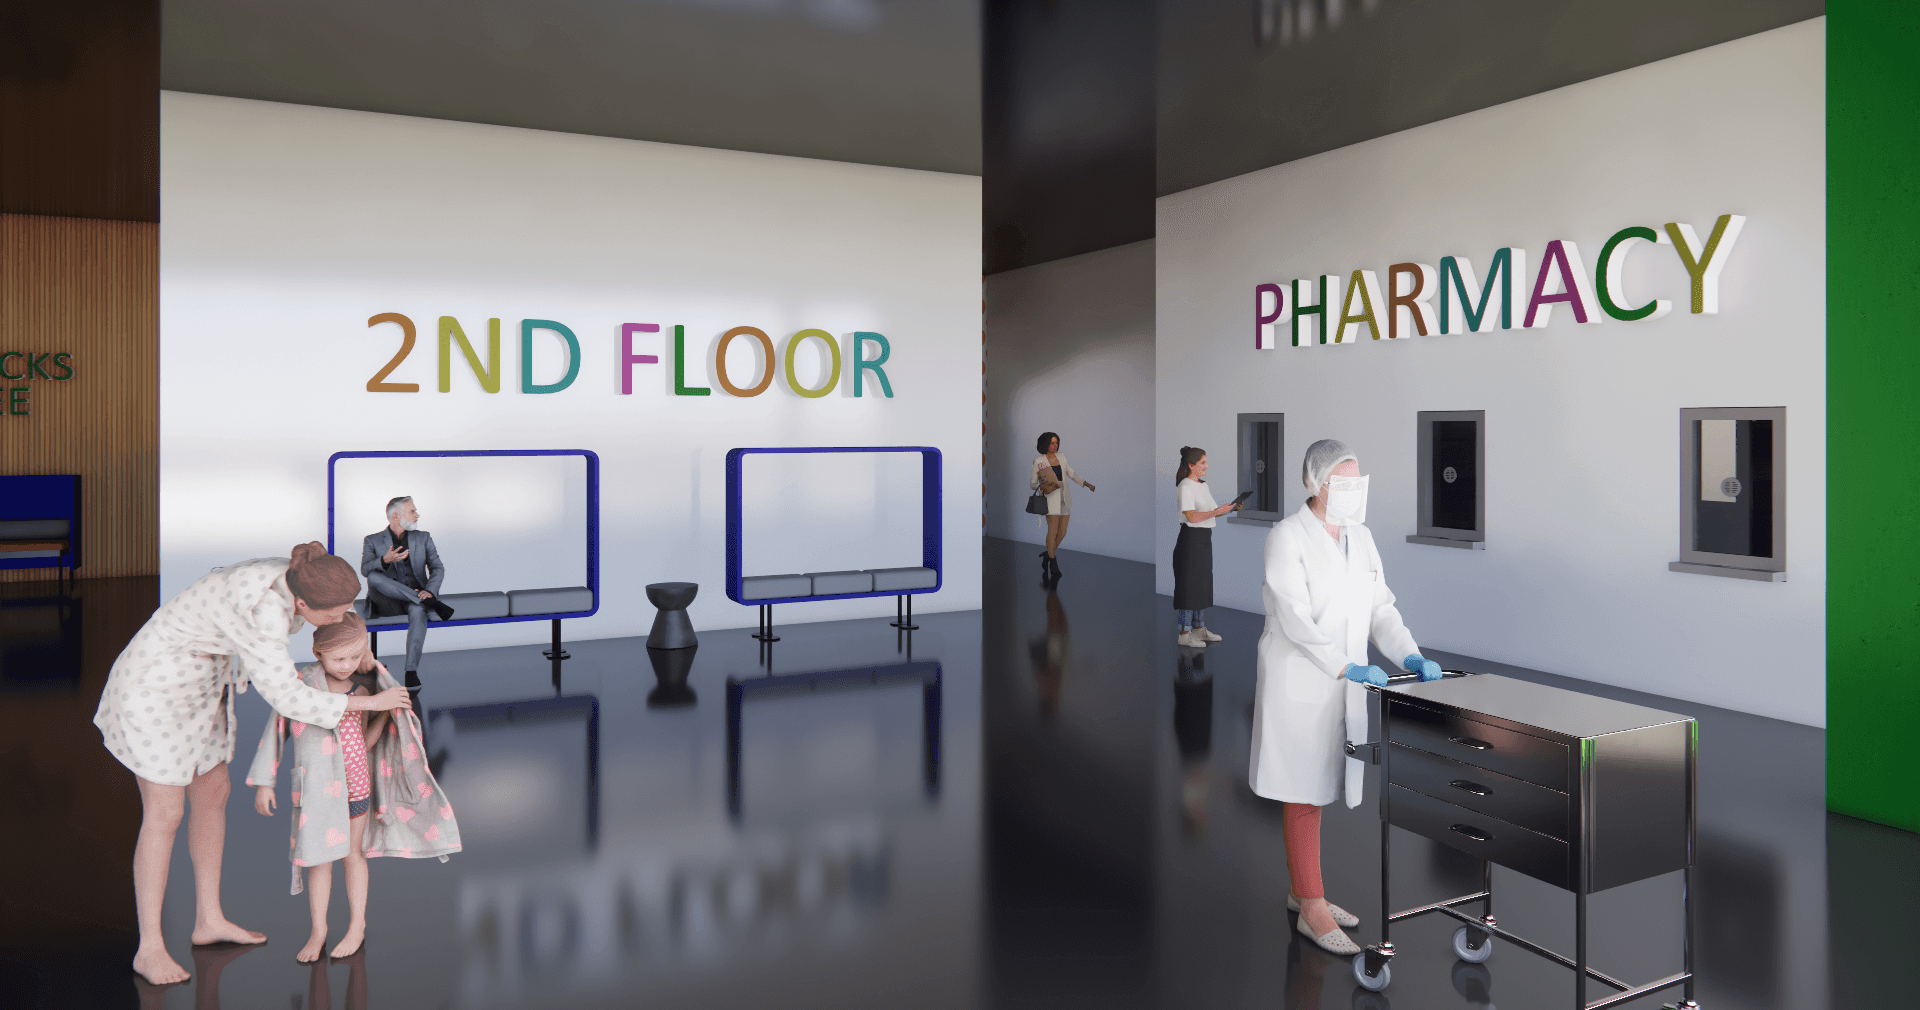
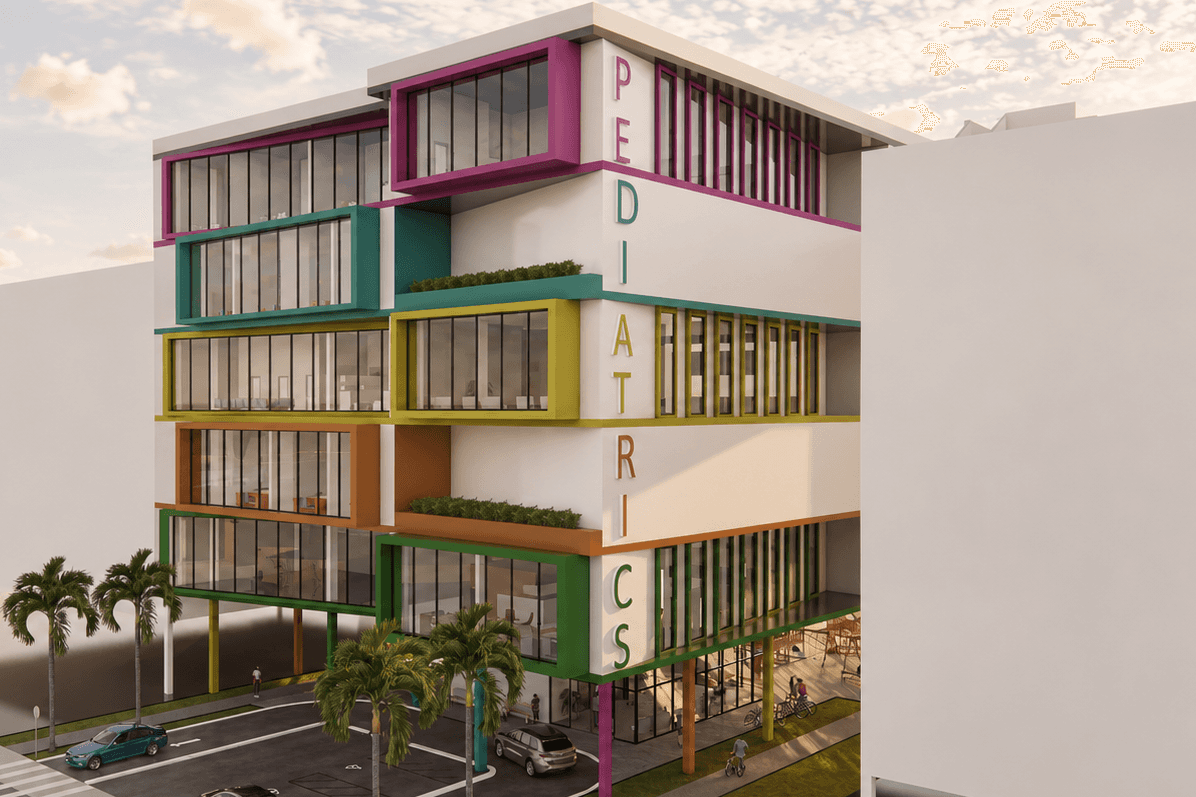
The color palette—magenta, purple, cyan, green, yellow, and orange—was carefully chosen to avoid associations with colors commonly tied to specific diseases or medical conditions. By selecting hues that do not carry these distinctions, the design ensures that the environment feels neutral and welcoming rather than clinical or anxiety-inducing. This thoughtful approach helps parents focus on their child’s well-being without unnecessary stress and creates a space where children feel at ease and comfortable from the moment they step inside. These vibrant yet non-specific colors foster a sense of joy and reassurance, reinforcing the center’s goal of providing a positive experience for every visitor
Together, the integration of playful angles and vibrant colors creates a cohesive and immersive environment that reflects the innocence, creativity, and energy of childhood. This design fosters an uplifting and inclusive space where children feel empowered to explore, families feel at ease, and the center’s mission of care, comfort, and creativity is brought to life.
Design Approach
Inspired by the goal of creating a warm and joyful environment, this pediatric center design embraces a dynamic interplay of playful angles and vibrant colors to captivate and engage its young visitors. The architectural design incorporates varied angles in walls, ceilings, and pathways, creating an ever-changing visual experience that stimulates curiosity and a sense of wonder. These deliberate geometric shifts not only add visual interest but also encourage exploration, making each space feel like a new discovery.
The use of bright, cheerful colors is carefully curated to evoke emotions of happiness and energy while maintaining a balance that soothes and reassures. Colorful accents in furniture, murals, and interactive installations are strategically placed to capture attention and spark imagination. At the same time, softer tones in key areas provide a calming backdrop for moments of rest or quiet interaction, ensuring a harmonious and welcoming atmosphere.
Specifications
Academic Project | South Miami Pediatric Center |
Date | Fall 2024 |
Location | South Miami, Florida |
Program | Horizontal & Vertical Urban Approach |
Explore the Pediatric Center through a virtual walkthrough, where architecture and play come together to create a welcoming healing environment
Drawings & Details
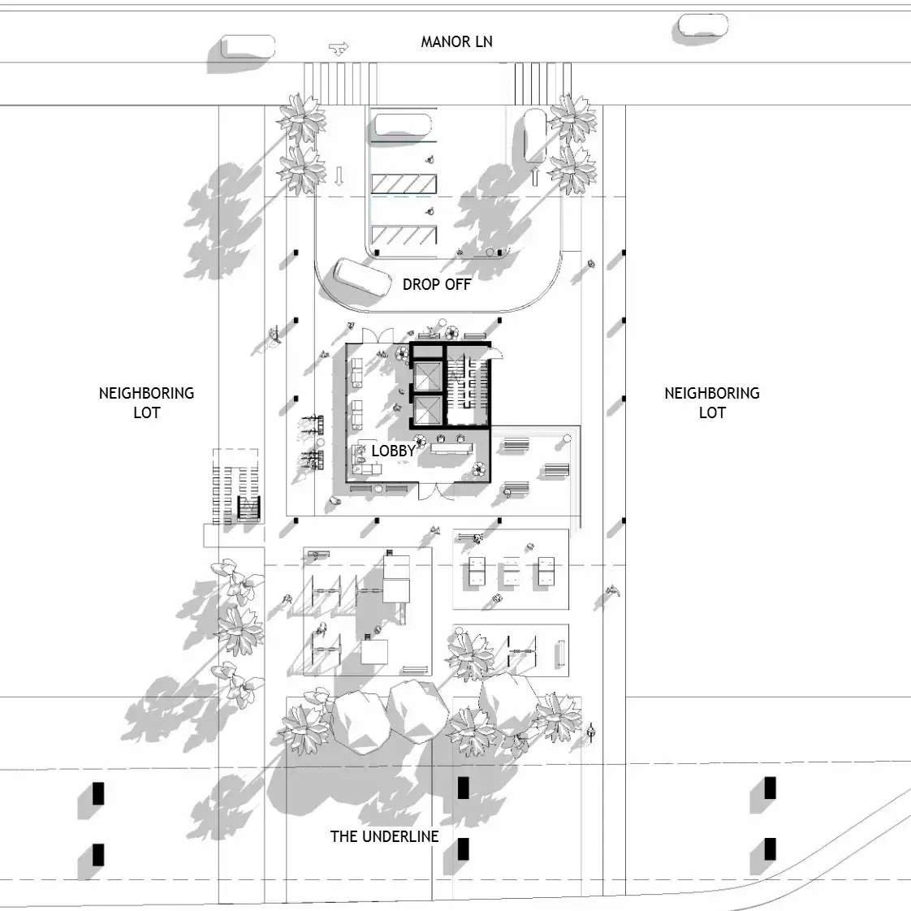
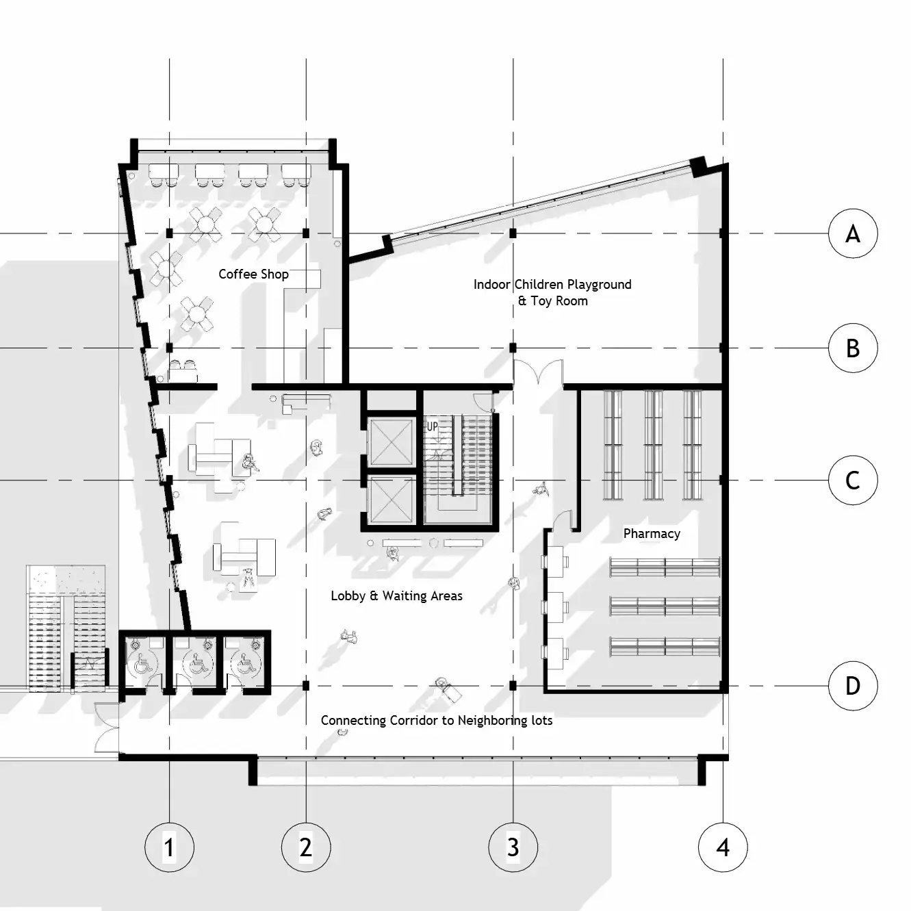
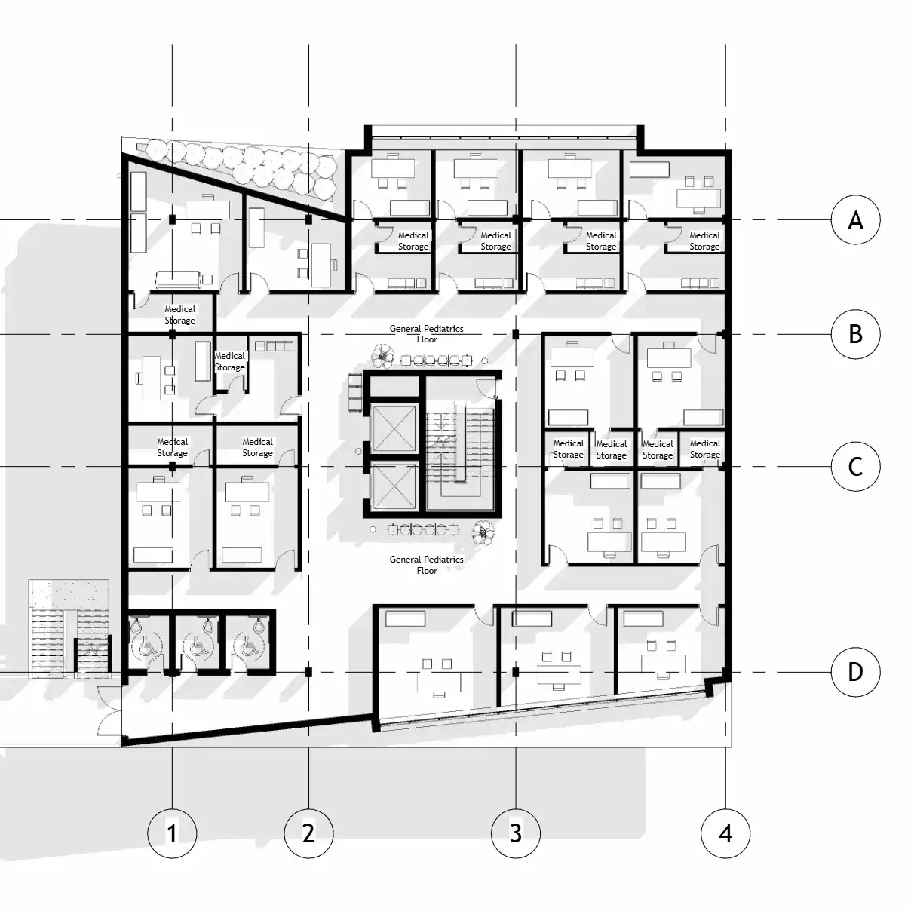
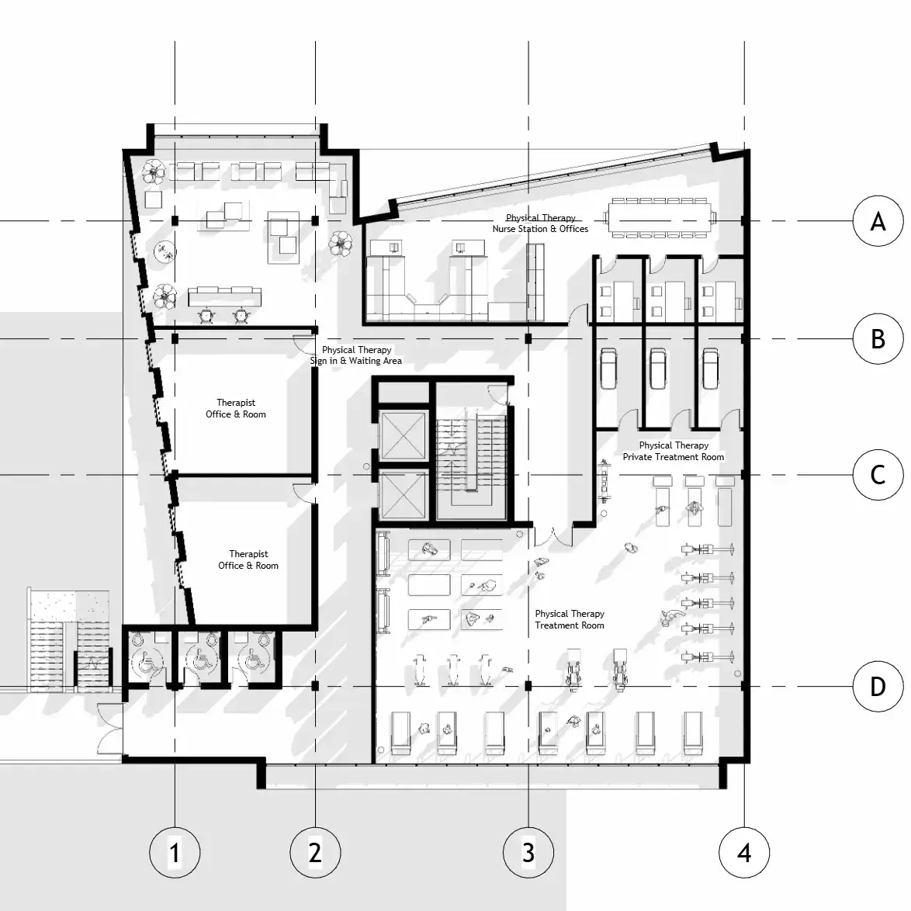
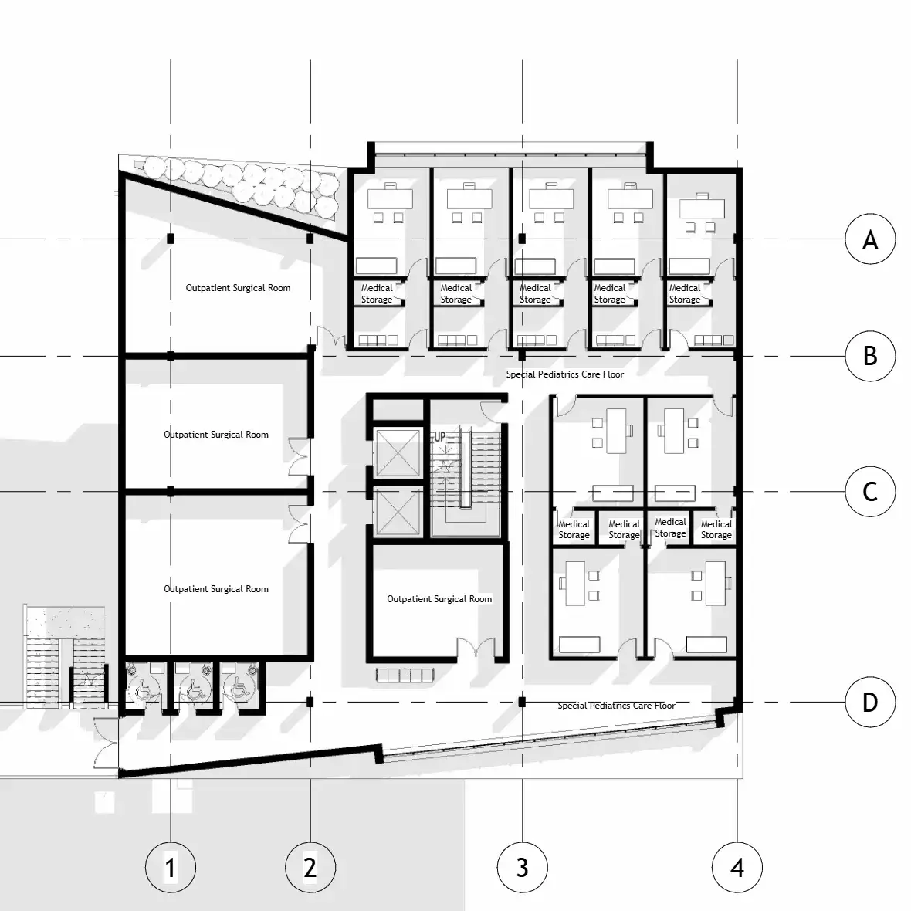
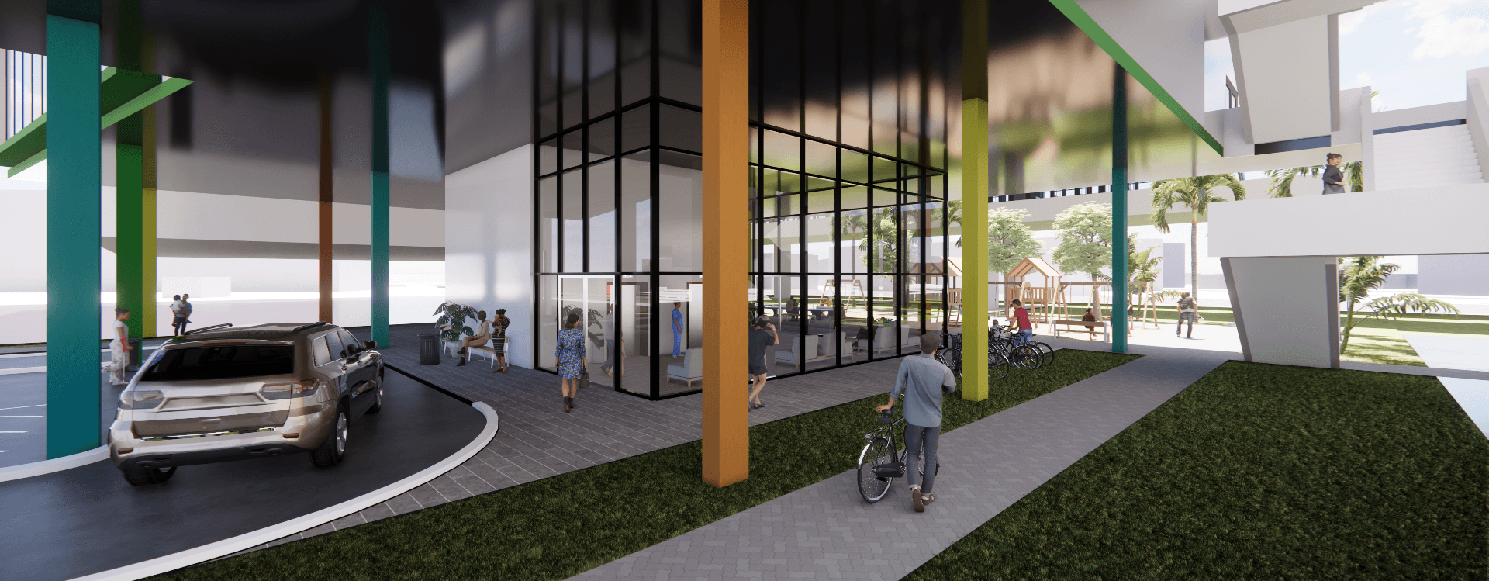
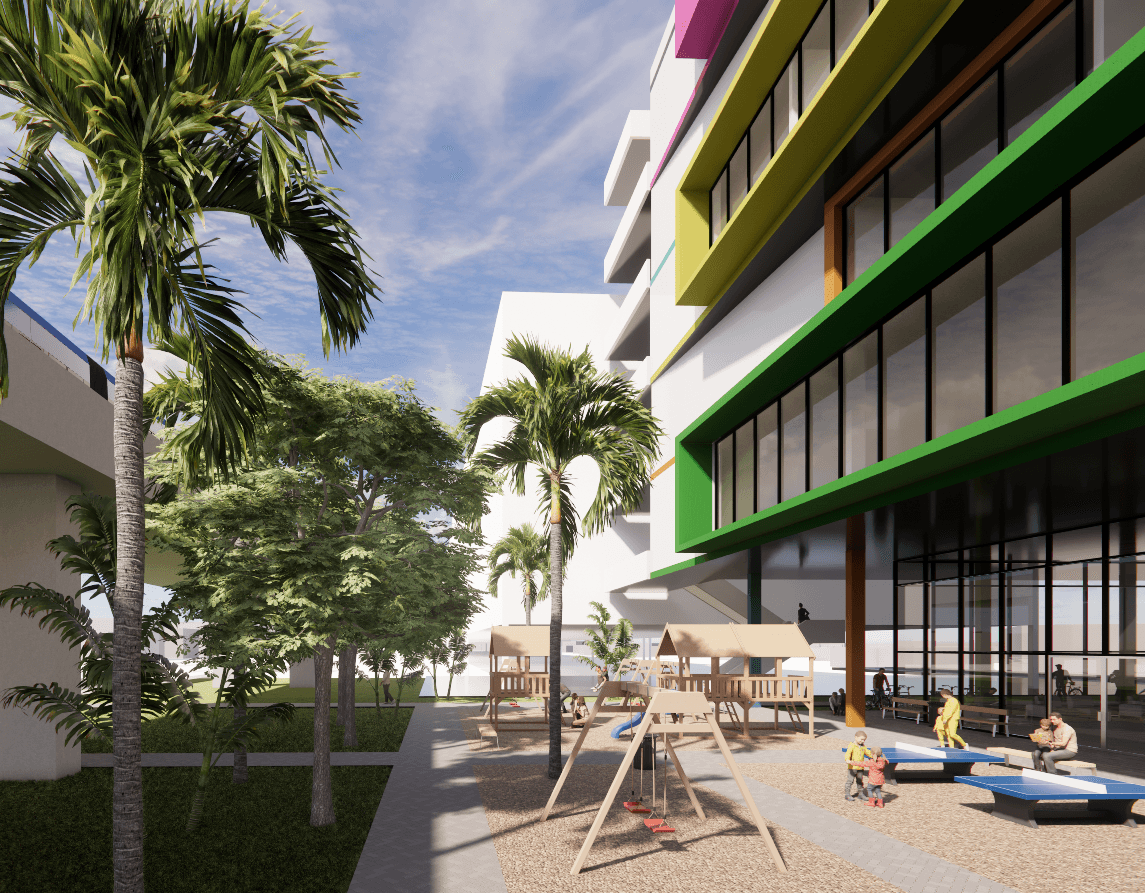
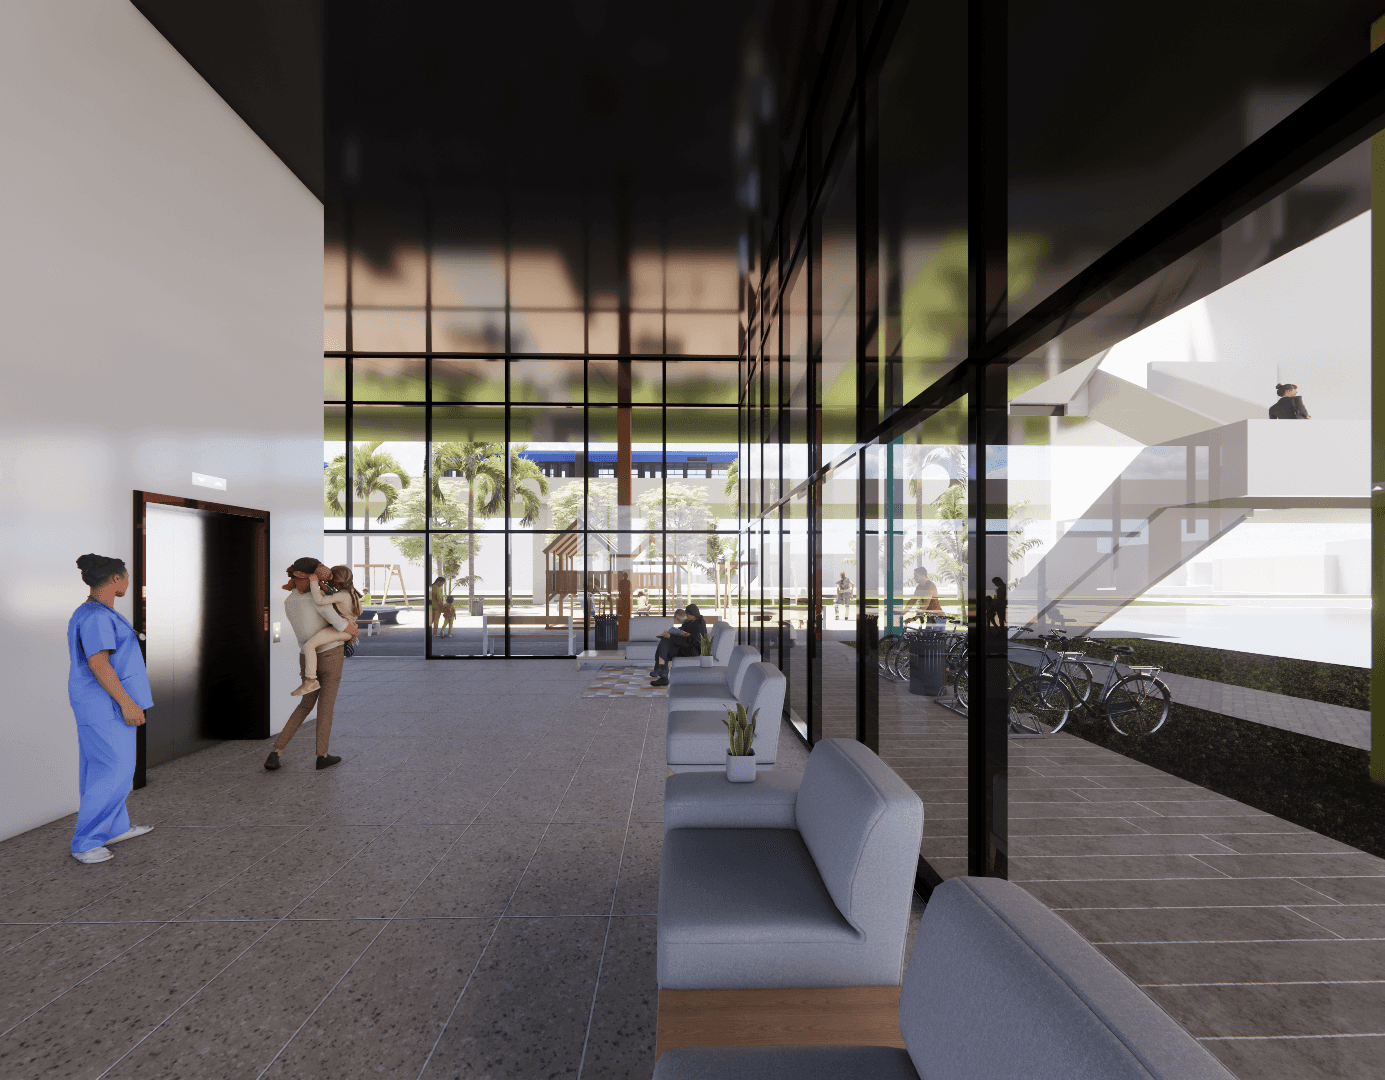
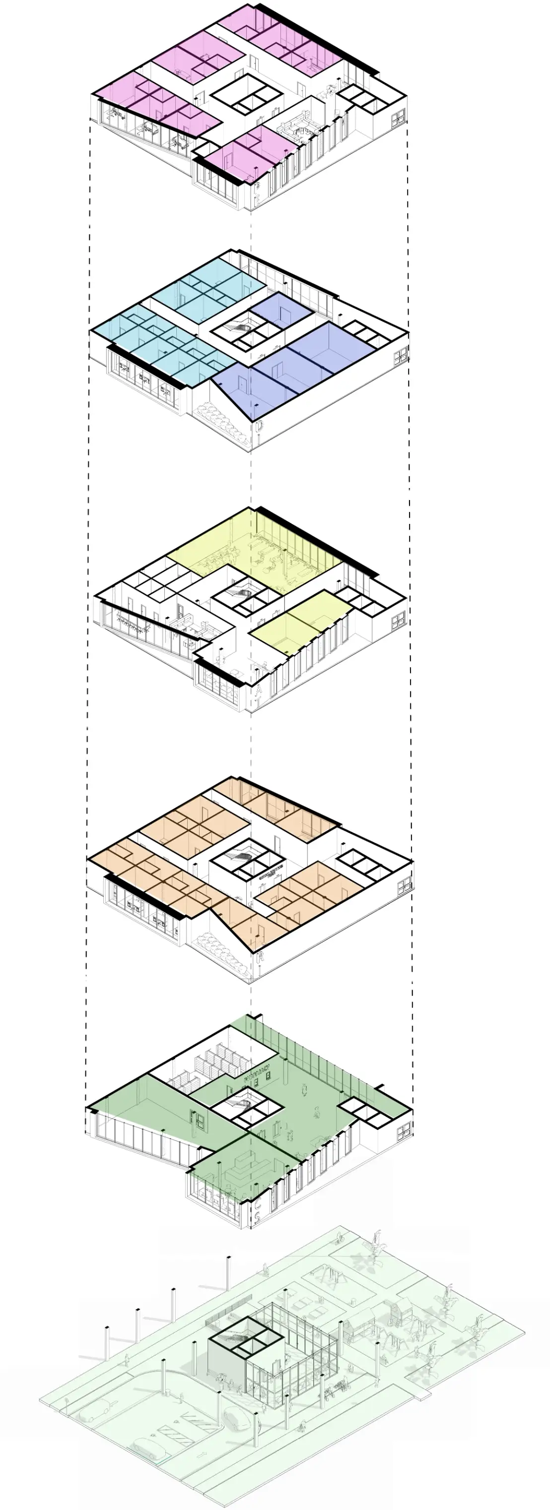
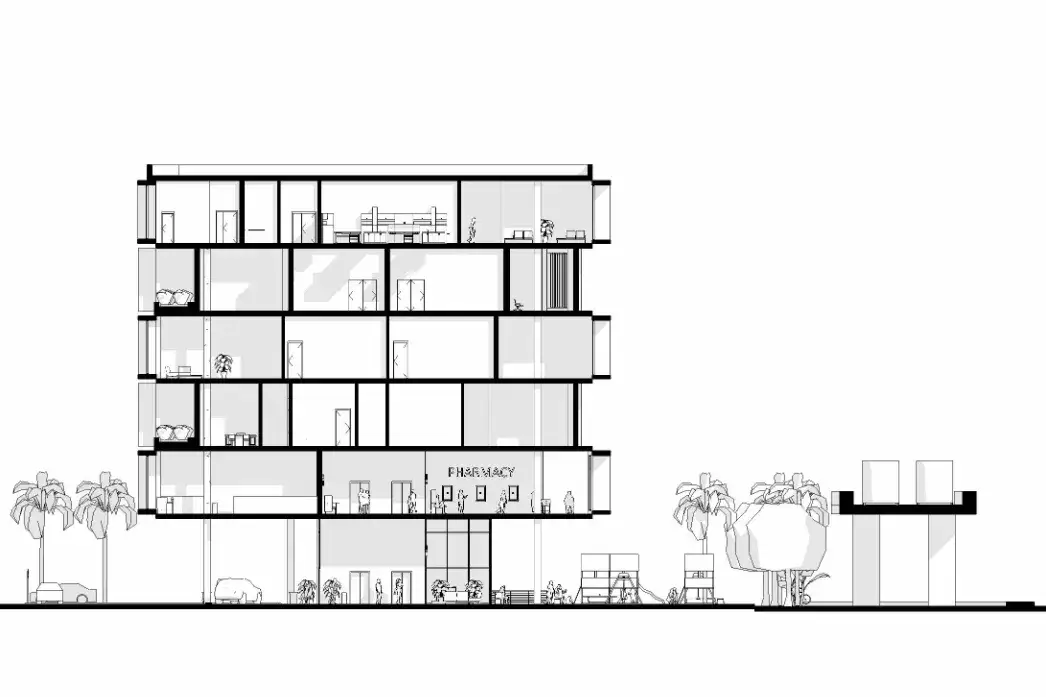
The design strategy prioritizes accessibility and privacy by organizing the building’s functions vertically. Public spaces, such as the open connection to the Underline and the elevator lobby, are located on the lower floors, ensuring ease of access and encouraging community interaction. As visitors move upward, the building becomes increasingly private, culminating in the sixth floor, which houses the most confidential areas, including overnight care facilities. This thoughtful progression ensures a balance between openness and privacy, aligning with the needs of both the public and patients requiring more secluded care.