Project overview
The HVAC Facility and Jazz Complex project is a celebration of Harlem’s rich cultural history and its enduring influence on jazz music. Located in the heart of Harlem, New York, near the historic site of the original Cotton Club, this project merges functionality and artistry while reflecting the spirit of its surroundings. The triangular site presented both a challenge and an opportunity to create a design that emphasizes the interplay between transparency and privacy, offering unique experiences for both public and private spaces.
Design Approach
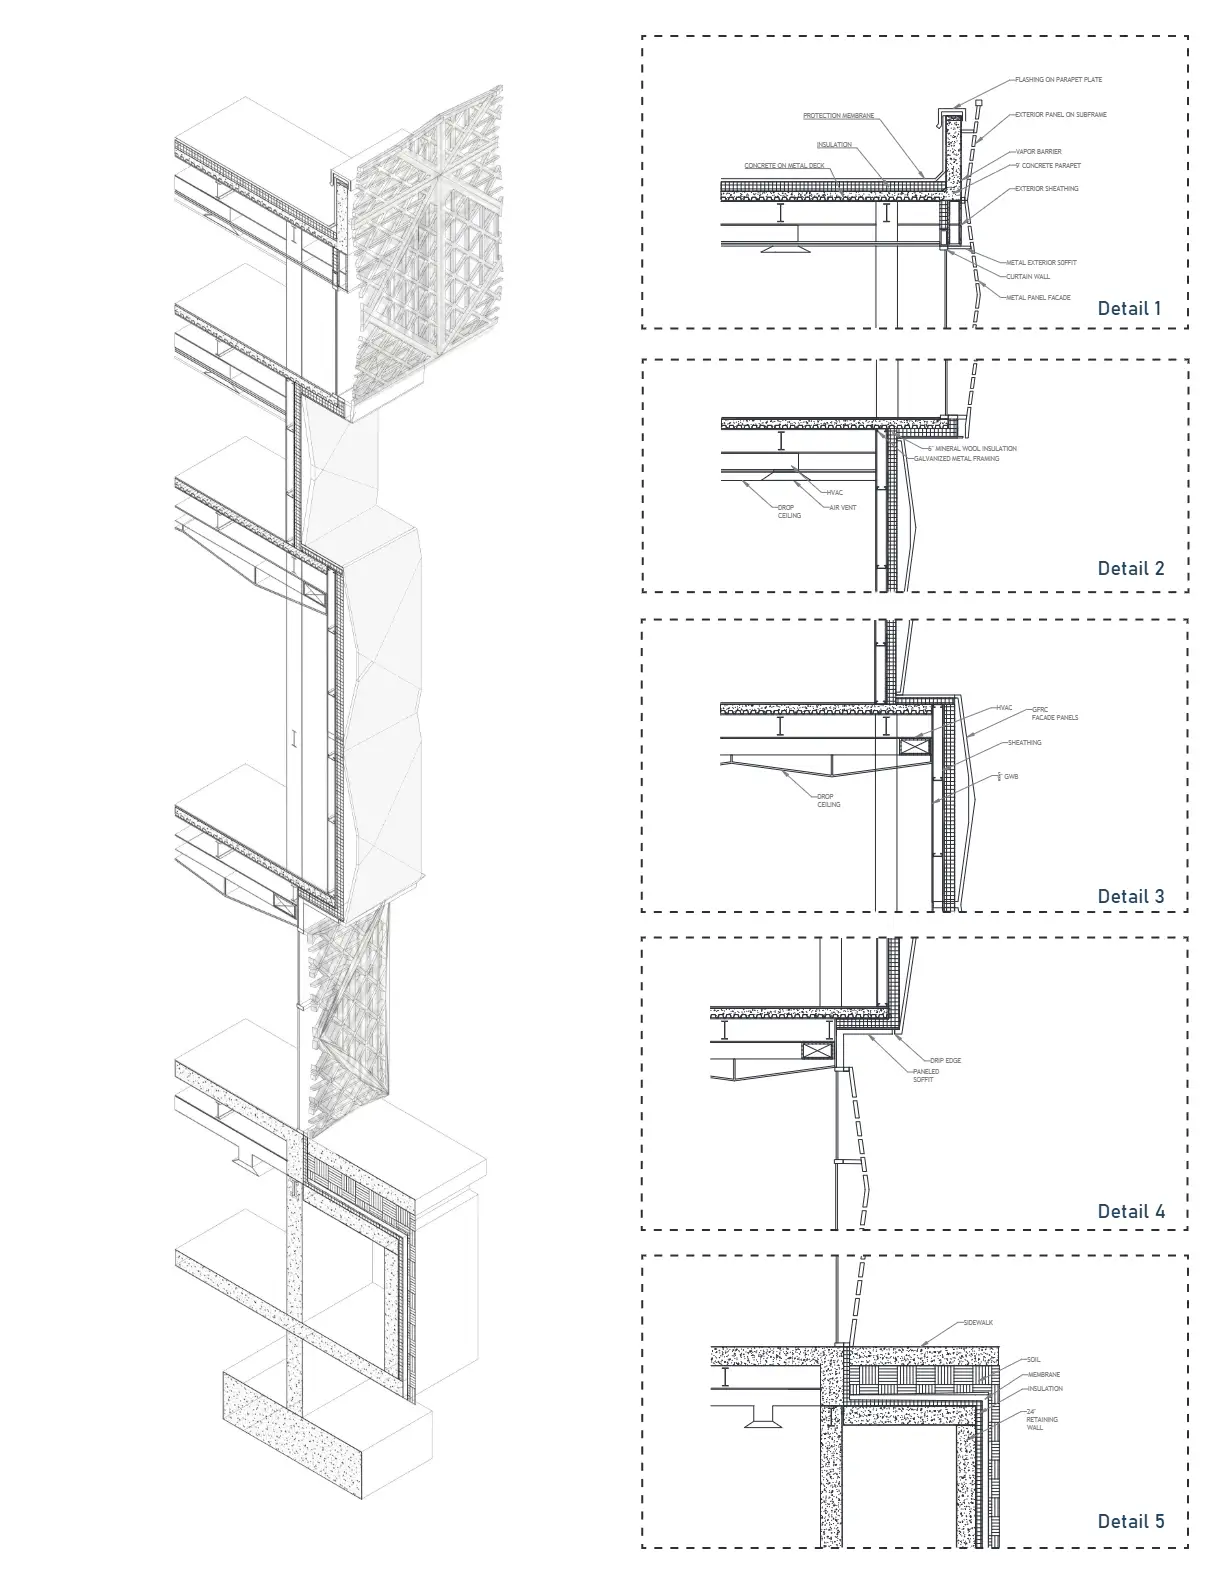
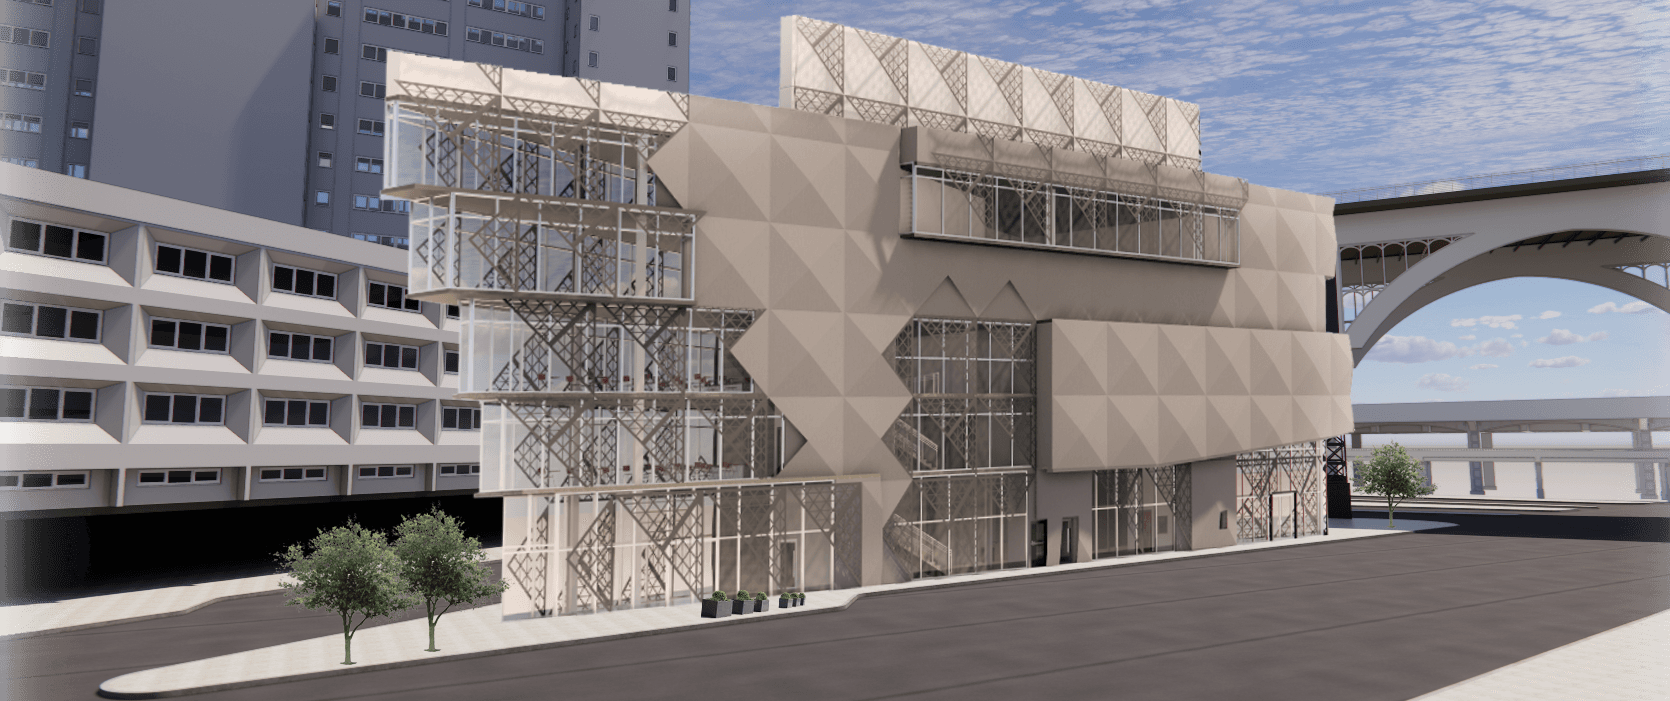
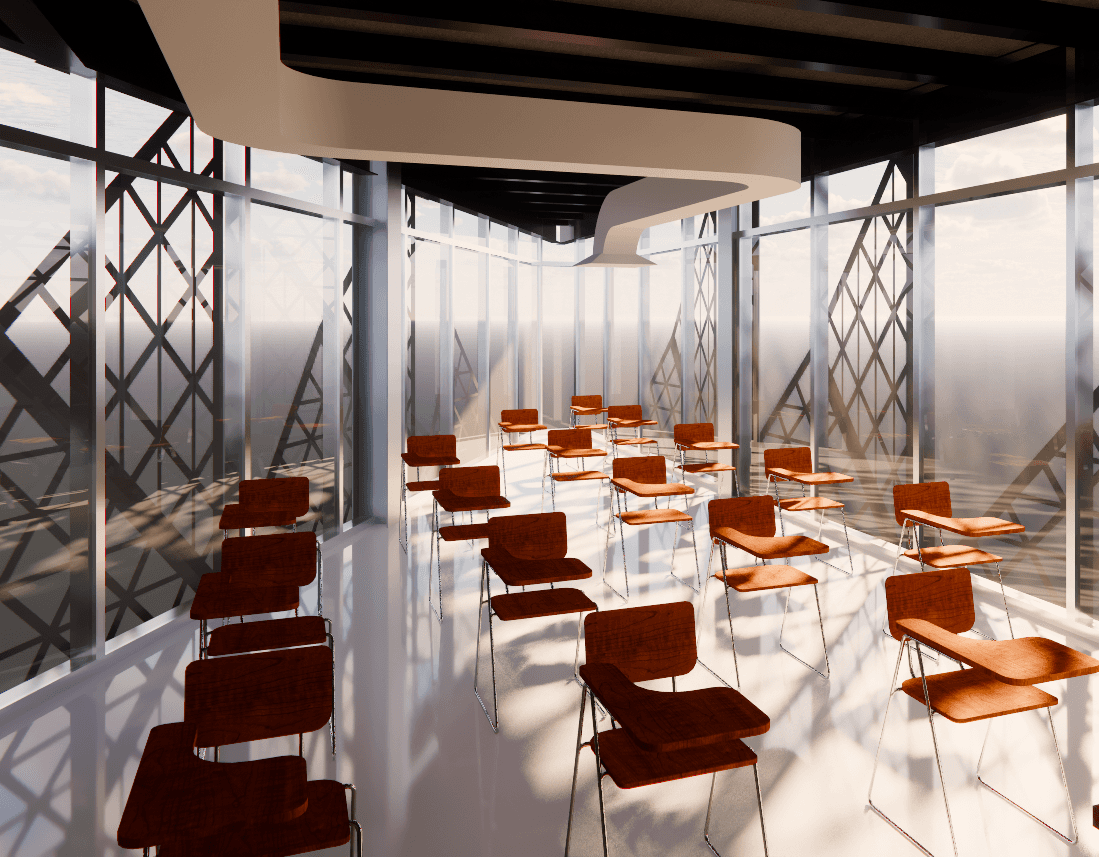
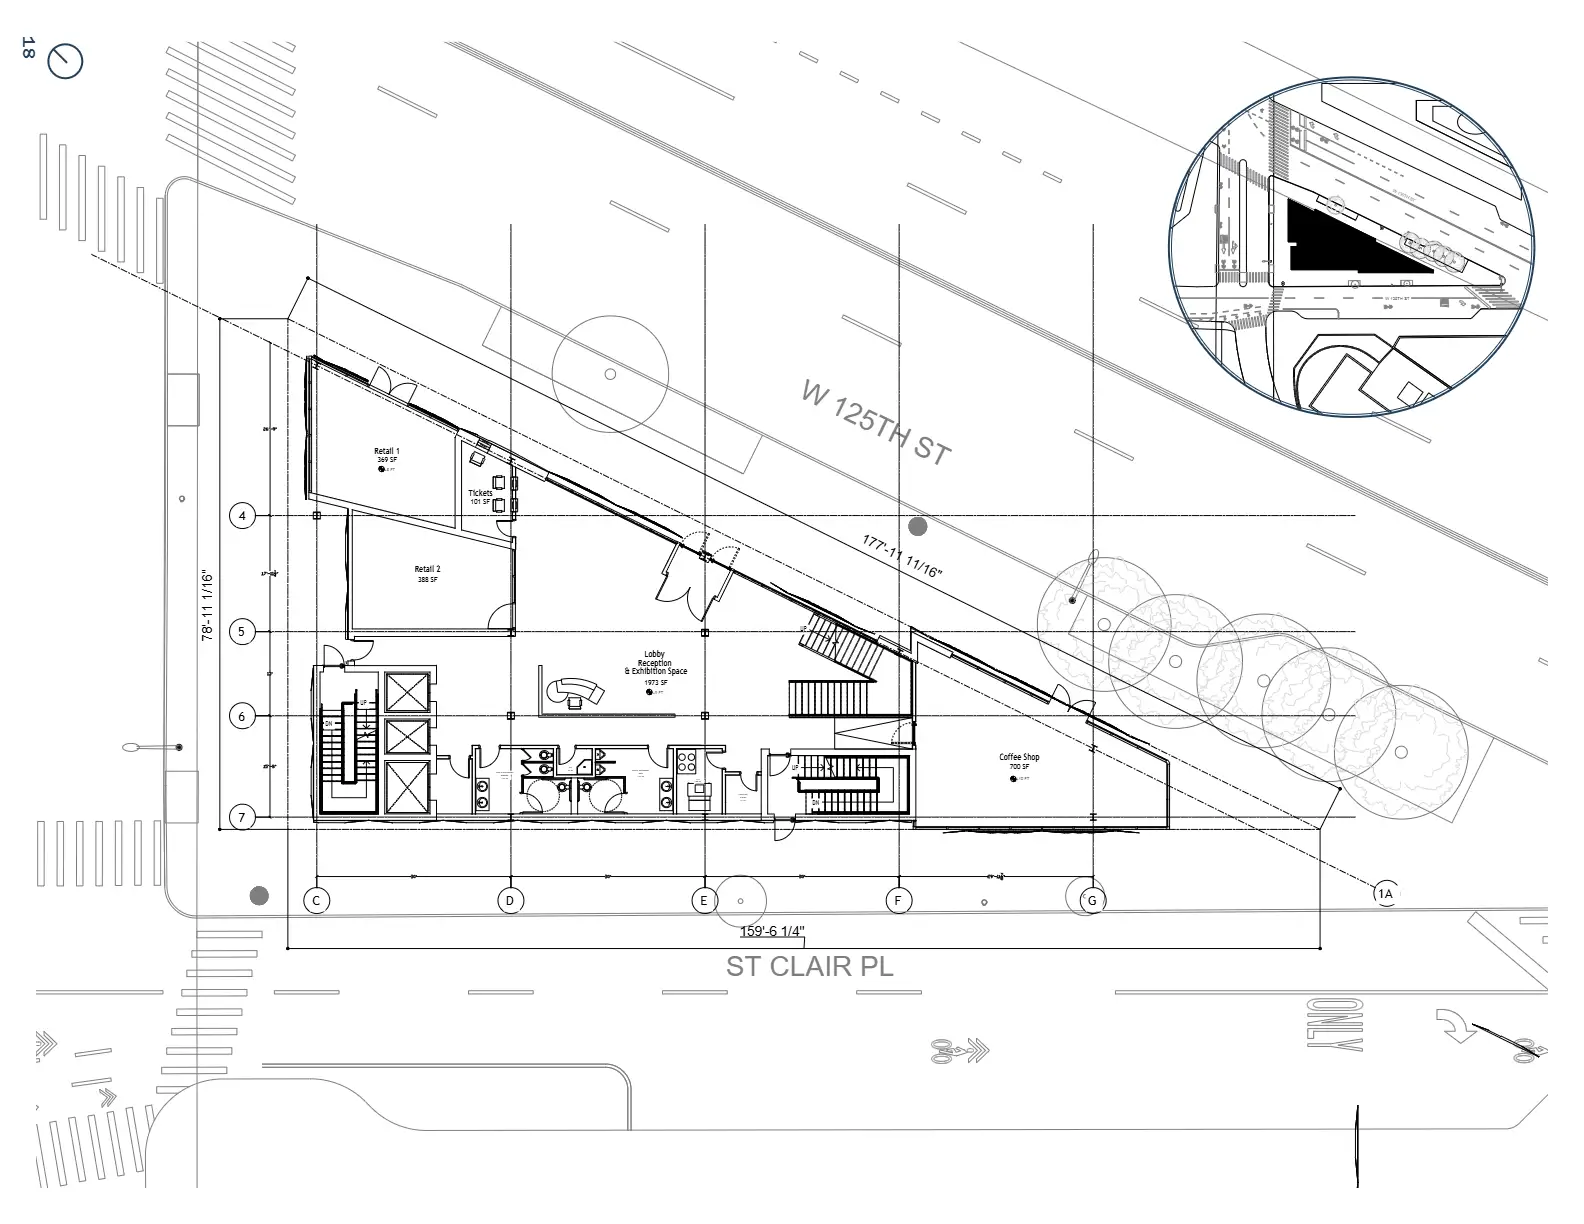
The tip of the triangular structure, the most public and transparent area, serves as an inviting hub for community engagement. The lower floors feature a vibrant coffee shop, encouraging foot traffic and informal gatherings, while the upper levels house classrooms and a public music library. The public-facing façade is designed with a metal cladding punctuated by triangular openings, casting intricate shadows that animate the building throughout the day while visually distinguishing these open, accessible areas.
As the design transitions toward performance spaces deeper within the building, the façade evolves into a more solid form using precast panels. These spaces prioritize privacy and functionality, with no natural light penetration to enhance acoustics and optimize artificial stage lighting for musical performances. The thoughtful façade design allows the structure to harmonize with its surroundings, reflecting the glass and concrete architecture of nearby Columbia University during the day while transforming into a glowing jewel at sunrise and sunset.
The HVAC facility is strategically placed in the basement levels, ensuring that the operational infrastructure is separated from the public experience, maintaining the focus on the jazz center above. This separation supports the building’s dual function, balancing technical efficiency with an immersive cultural and artistic environment.
Specifications
Academic Project | Comprehensive Design Studio |
Date | Summer 2024 |
Location | New York, New York |
Program | Blends of Program |
Drawing & Details
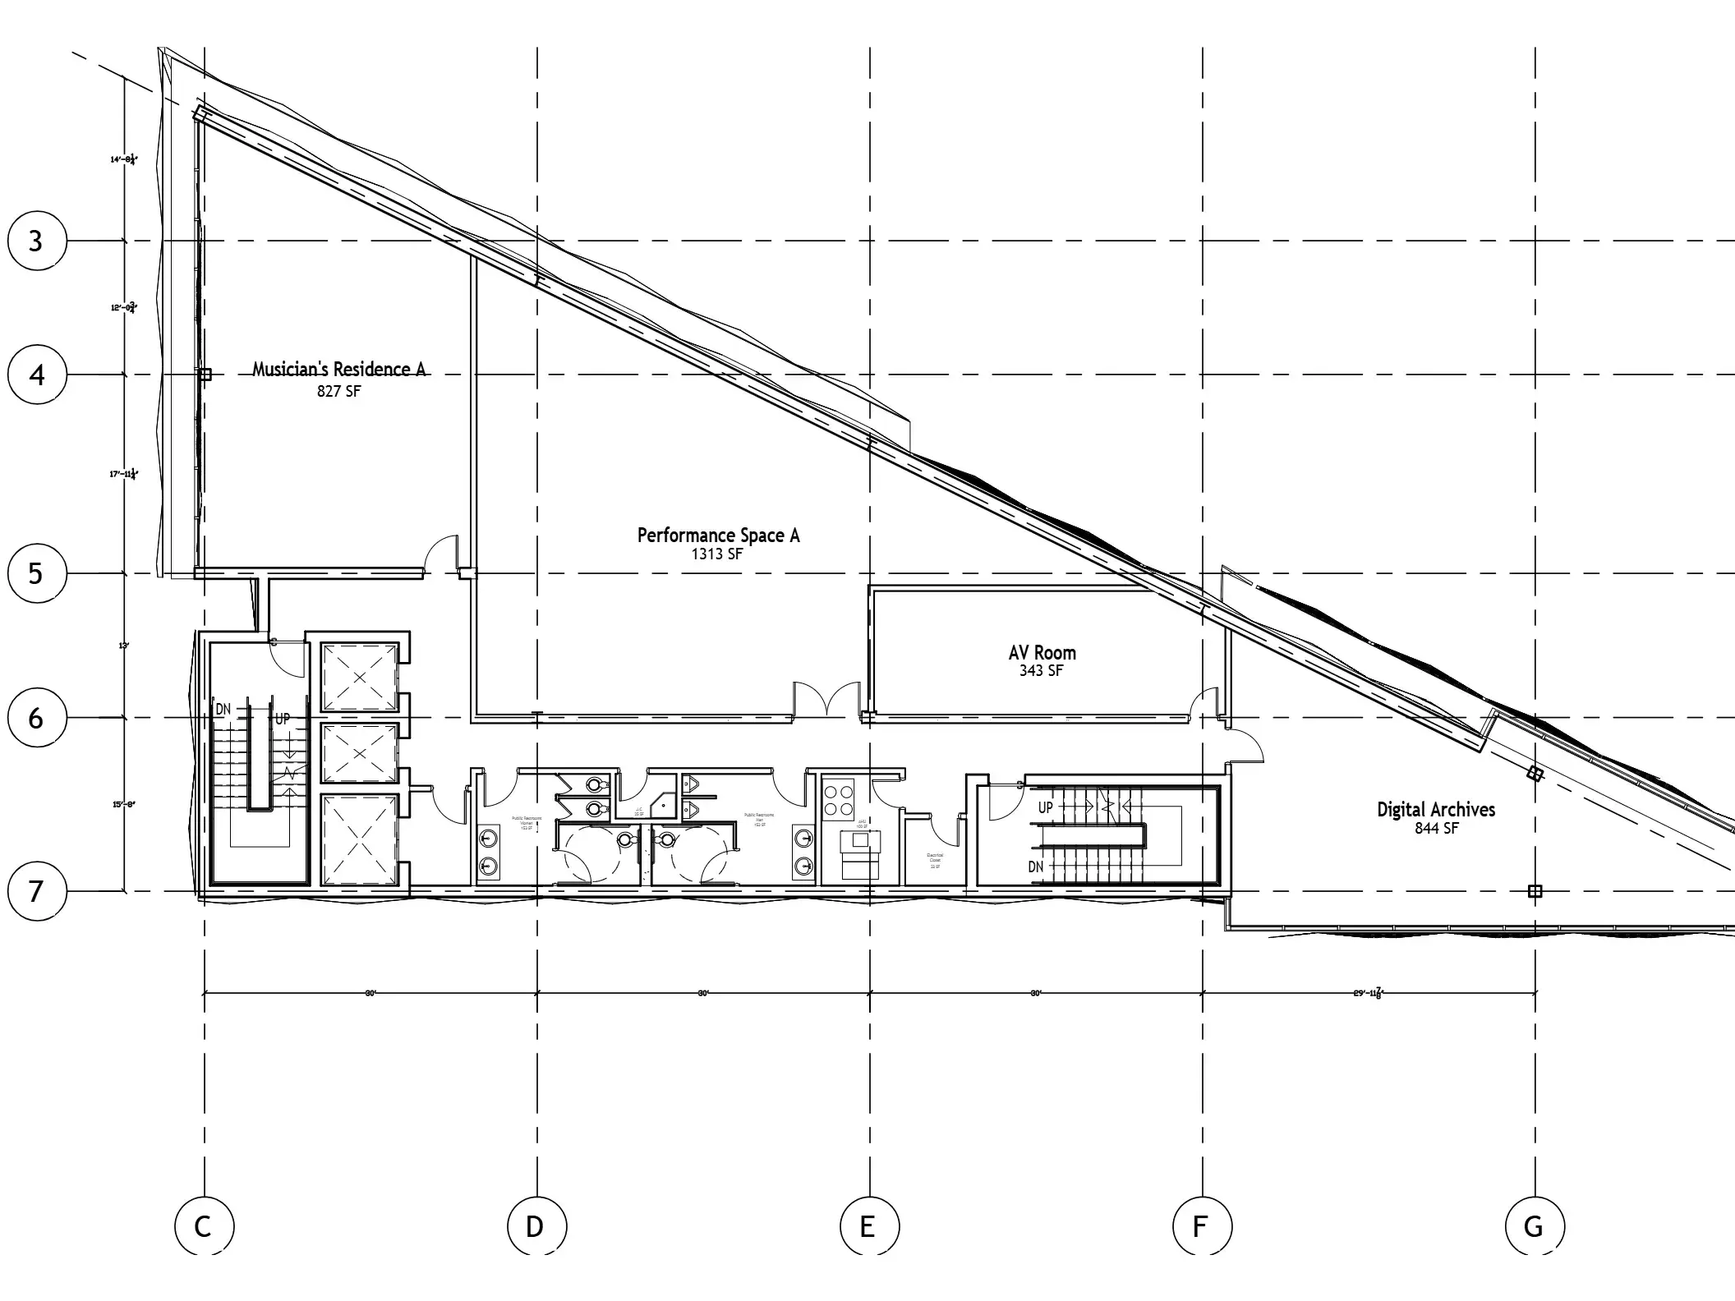
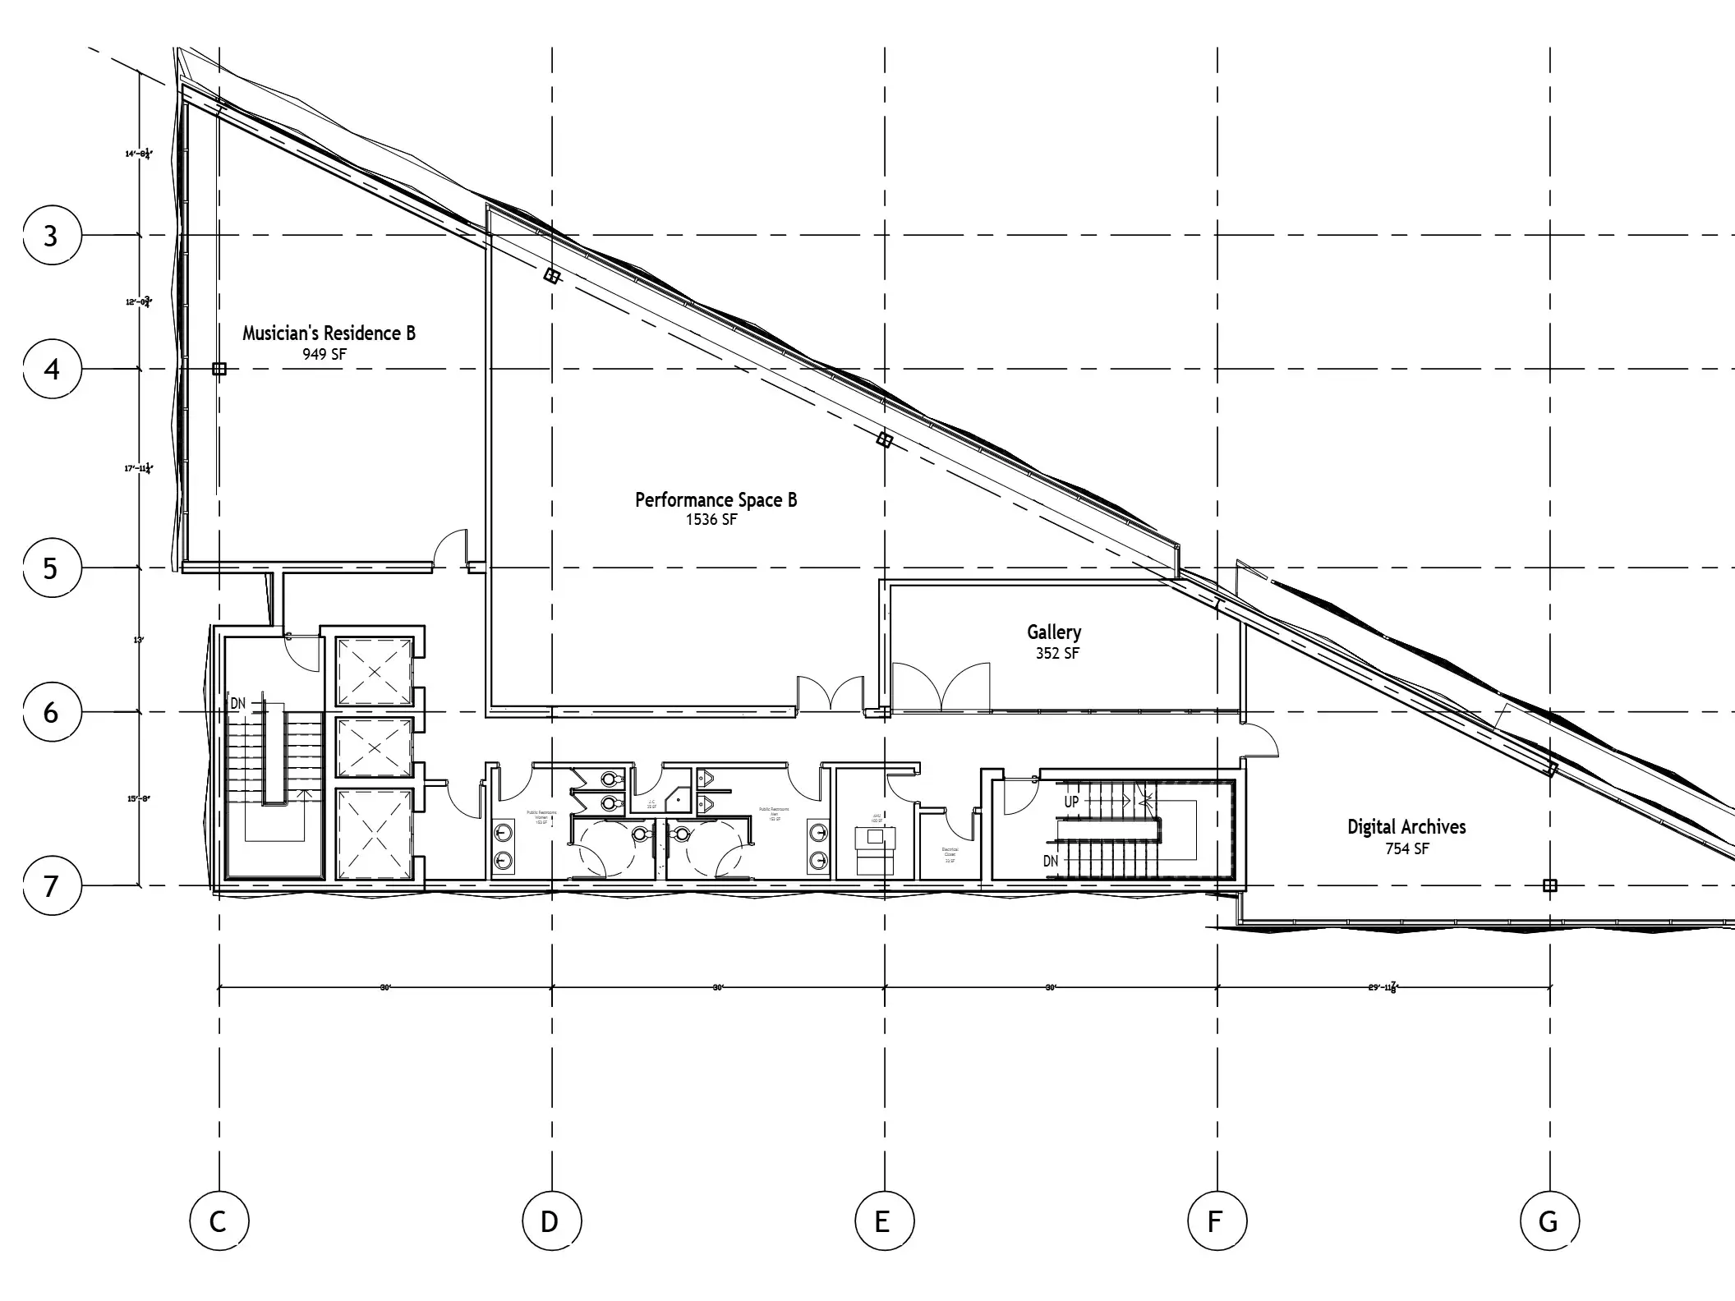
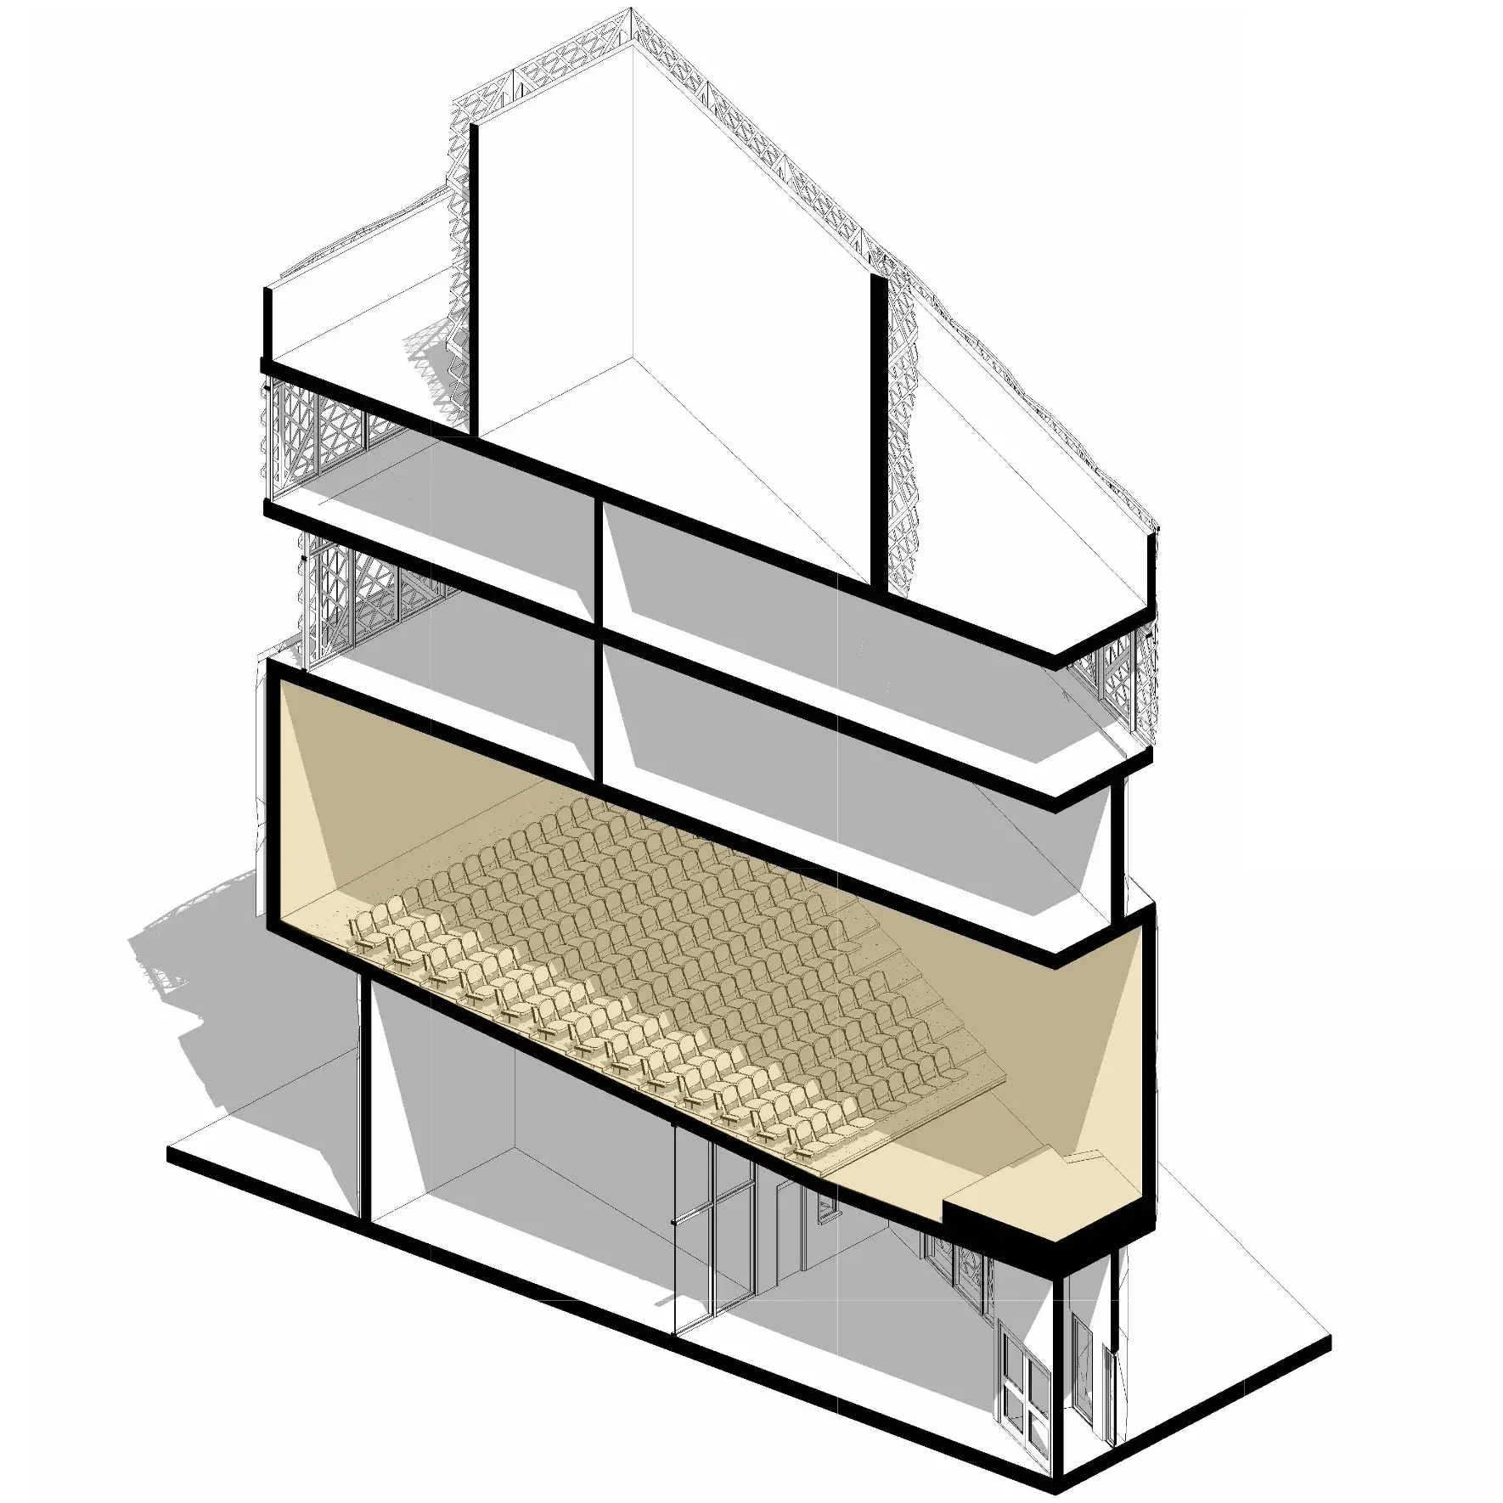
Auditorium Design Approach
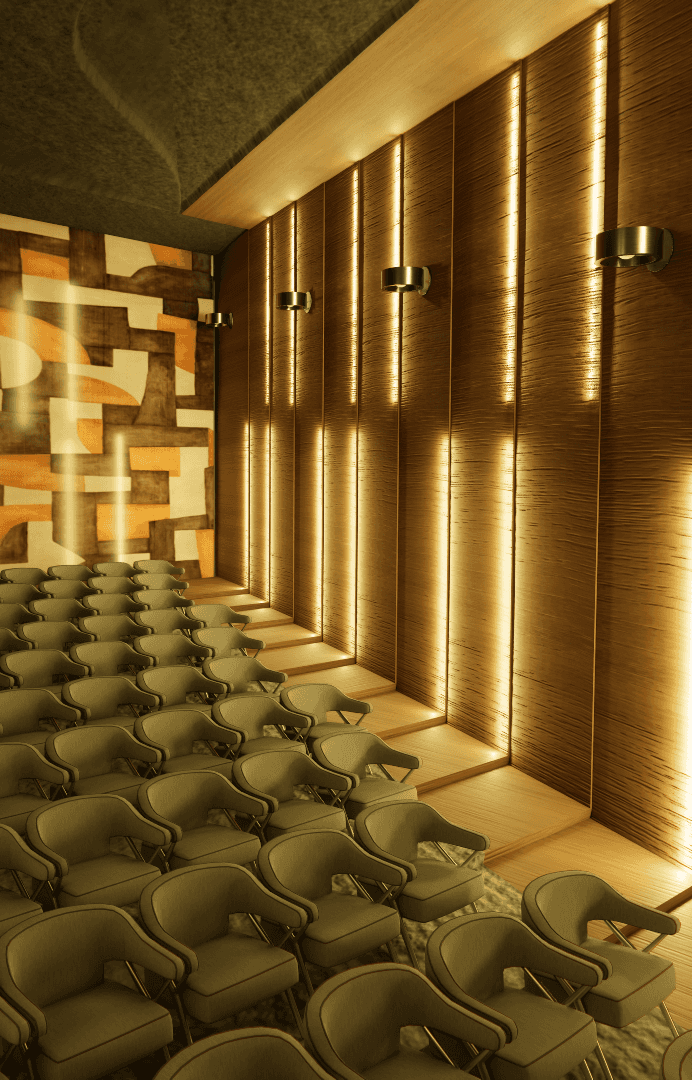
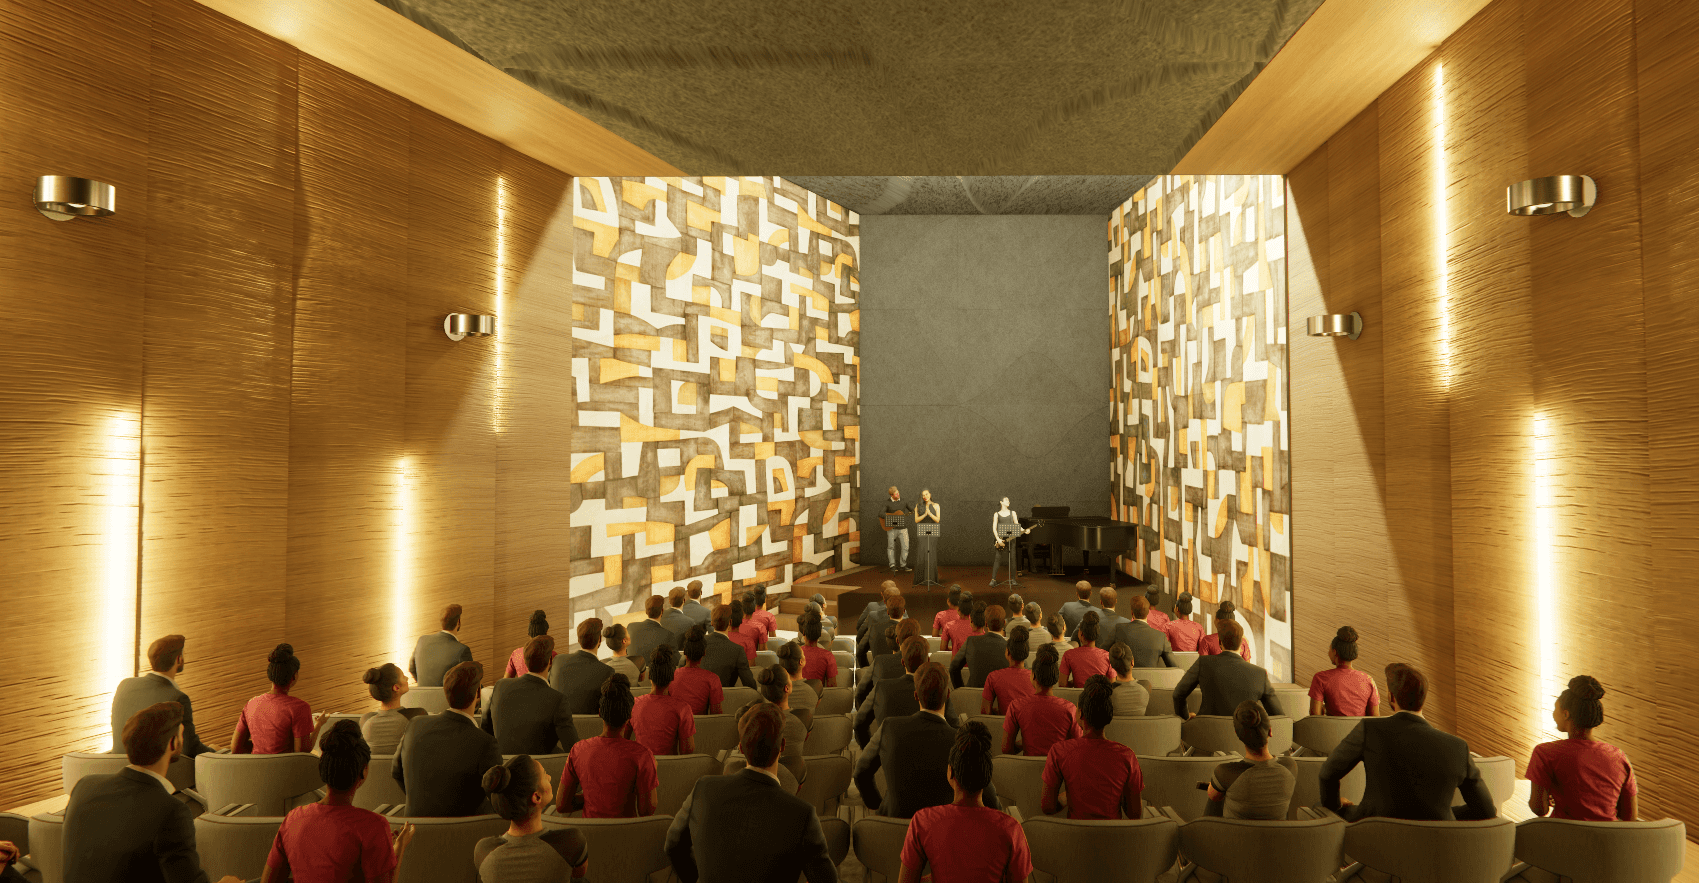
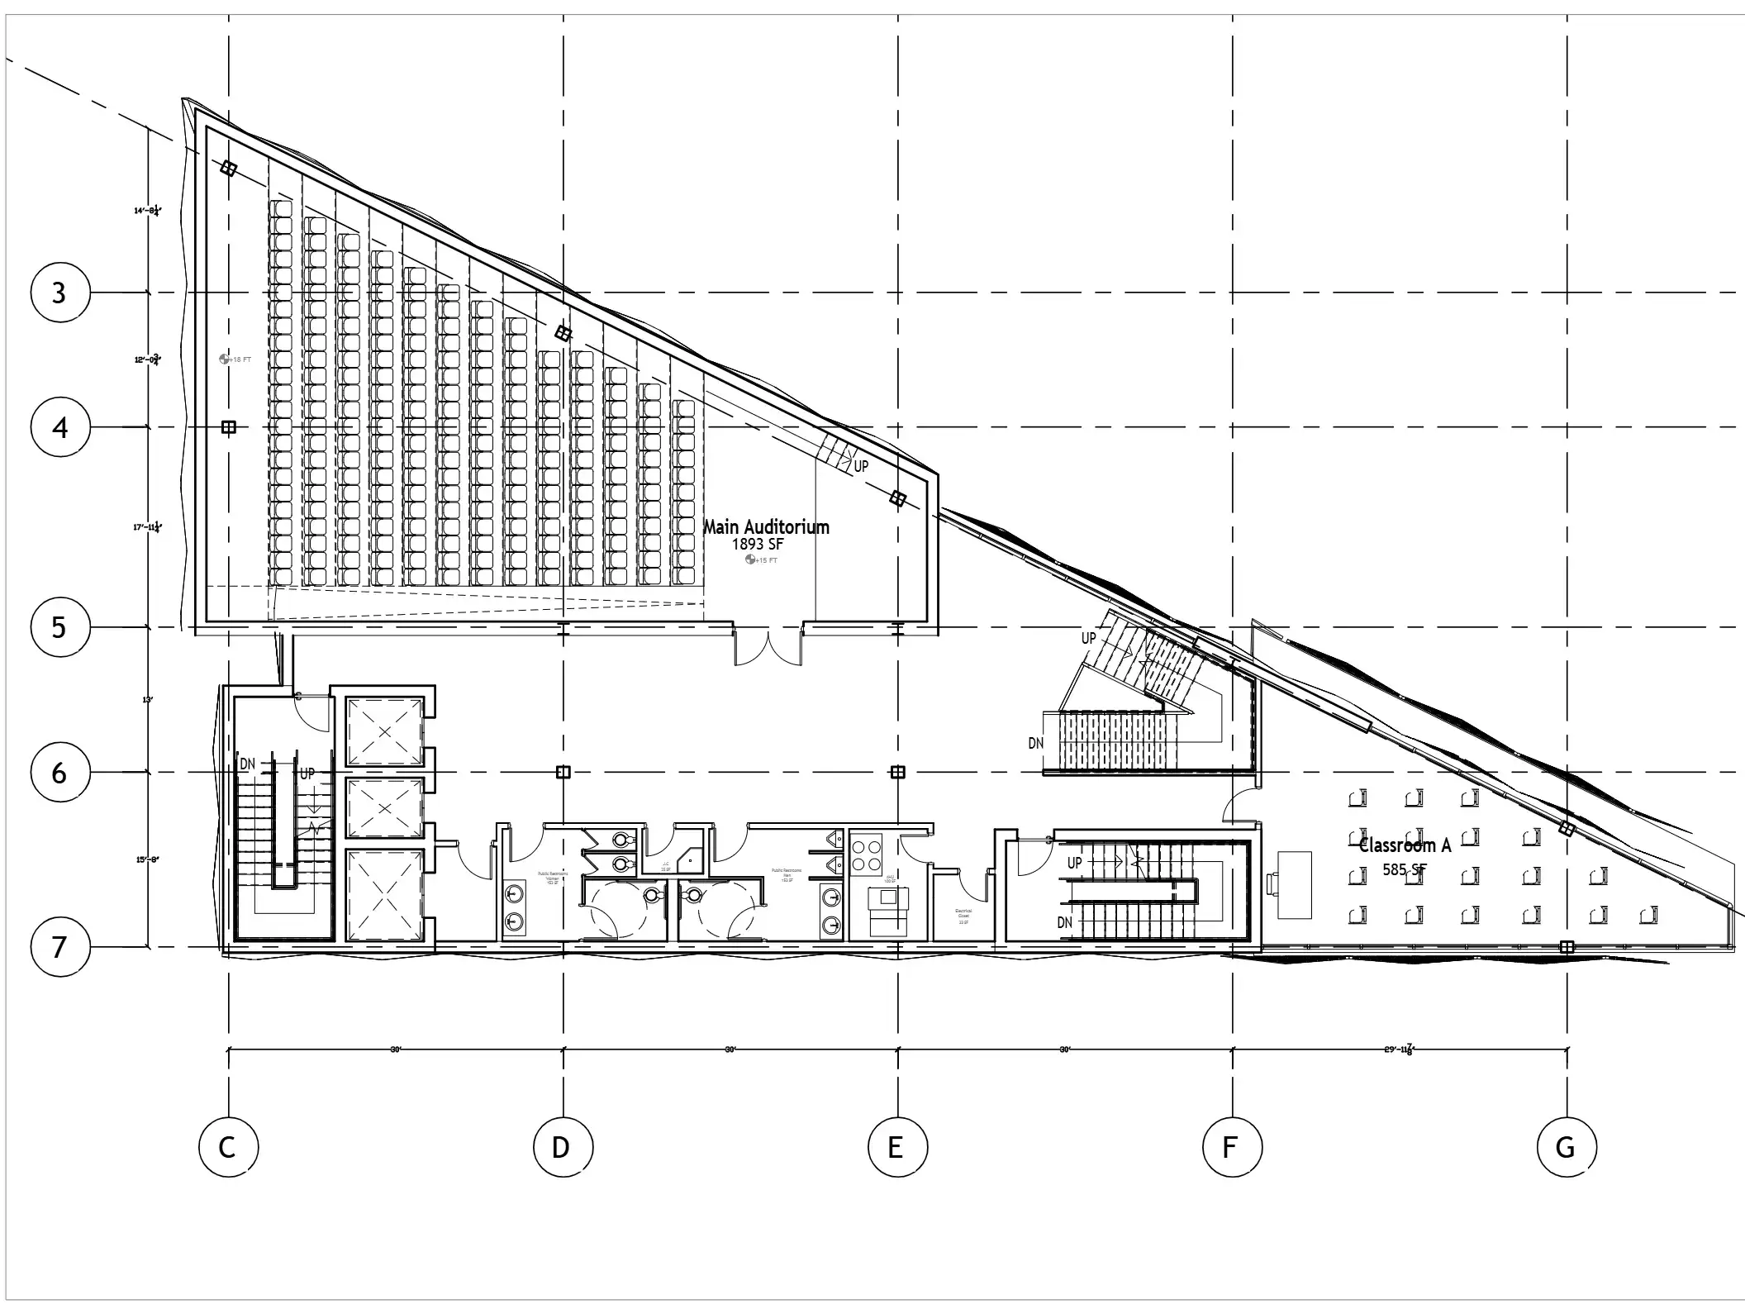
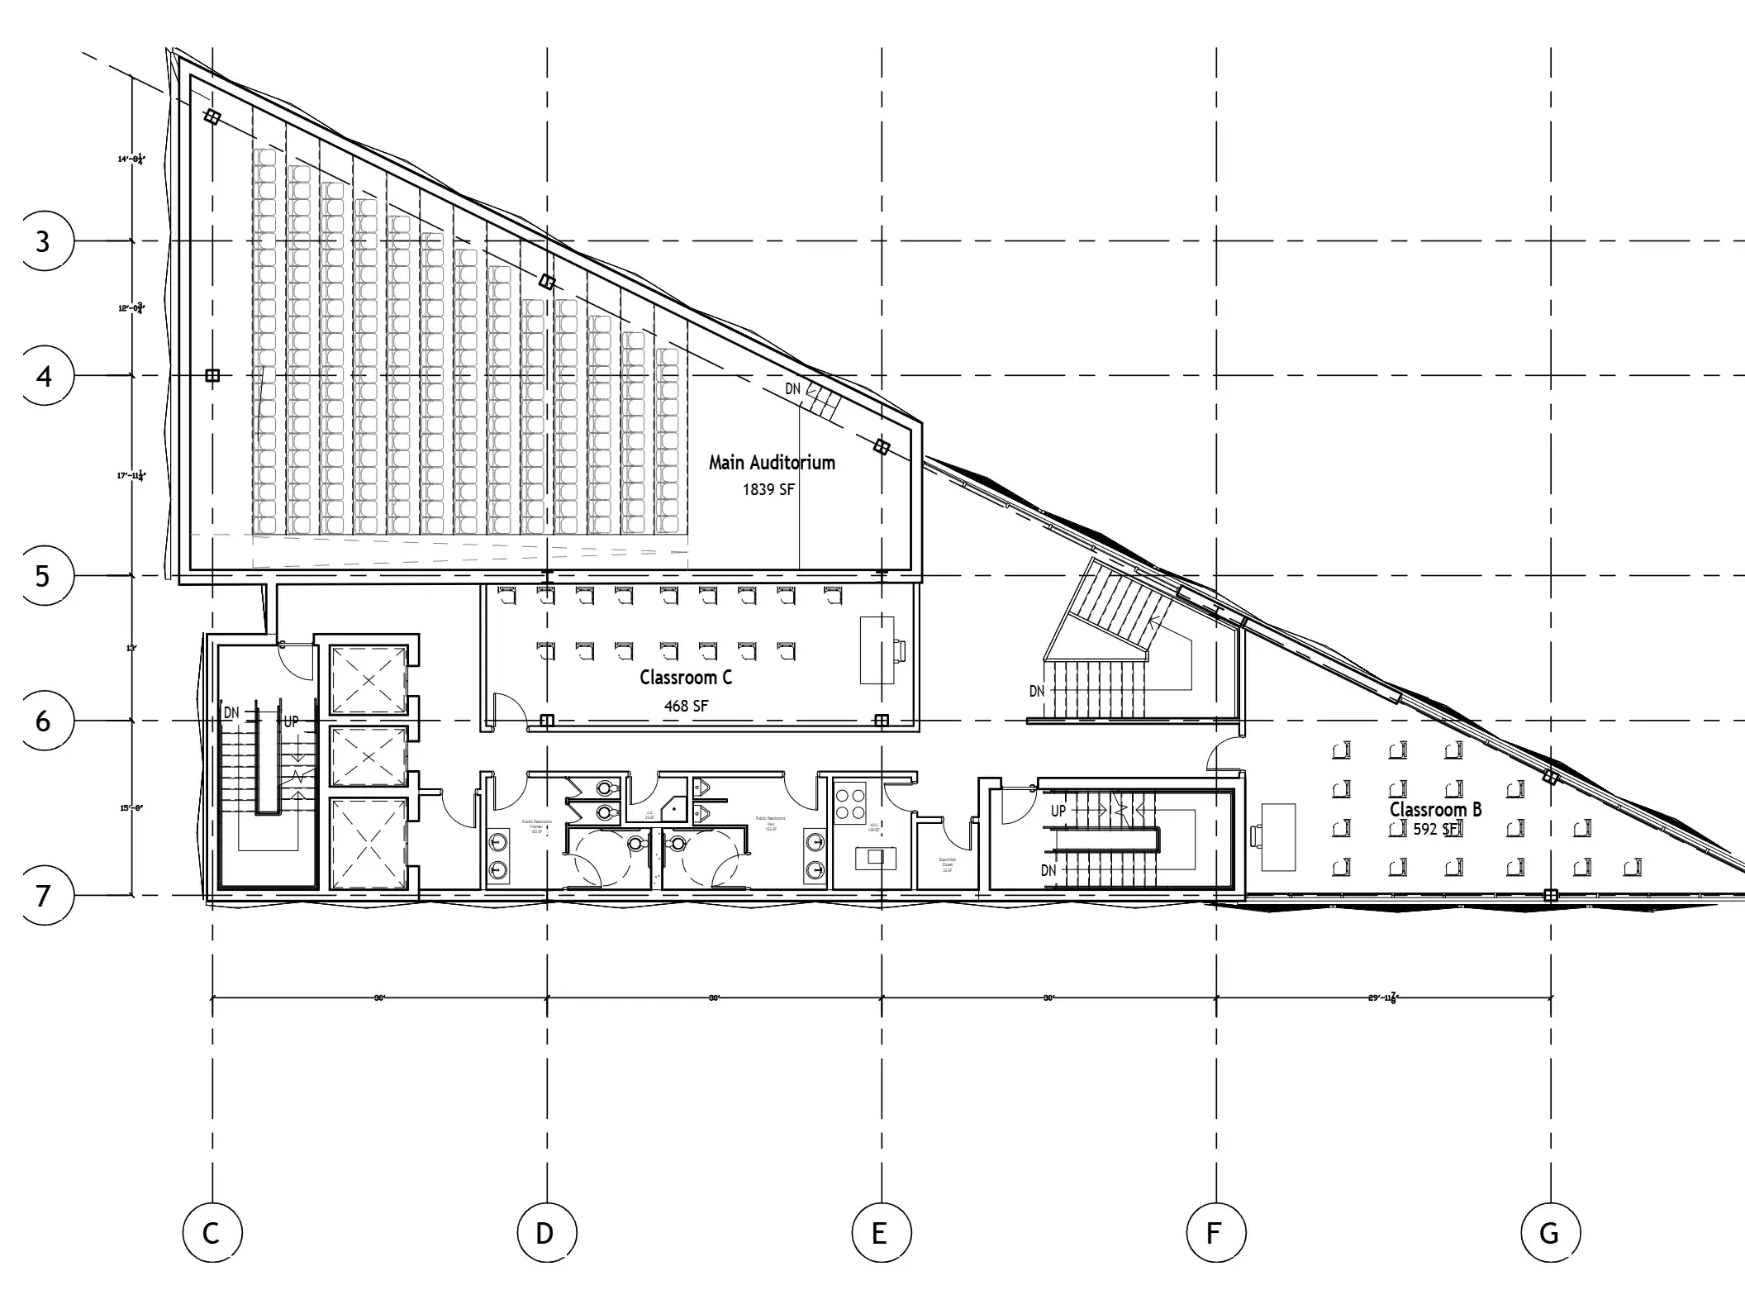
The placement of the auditorium on the second floor lends an air of exclusivity, offering a distinct separation from the bustling ground-level activities. The angled seating of the auditorium is thoughtfully designed to integrate with the retail stores below, accommodating higher ceilings that provide an open, airy experience despite the compact nature of the spaces. Above the auditorium, performance spaces double as versatile event rooms, adding another layer of functionality and prestige. These elevated areas foster creativity and community gatherings, making the entire structure a dynamic hub of cultural and commercial synergy.